
1093 Lower Base Line W Milton, Ontario L9E 0H6










$6,900,000
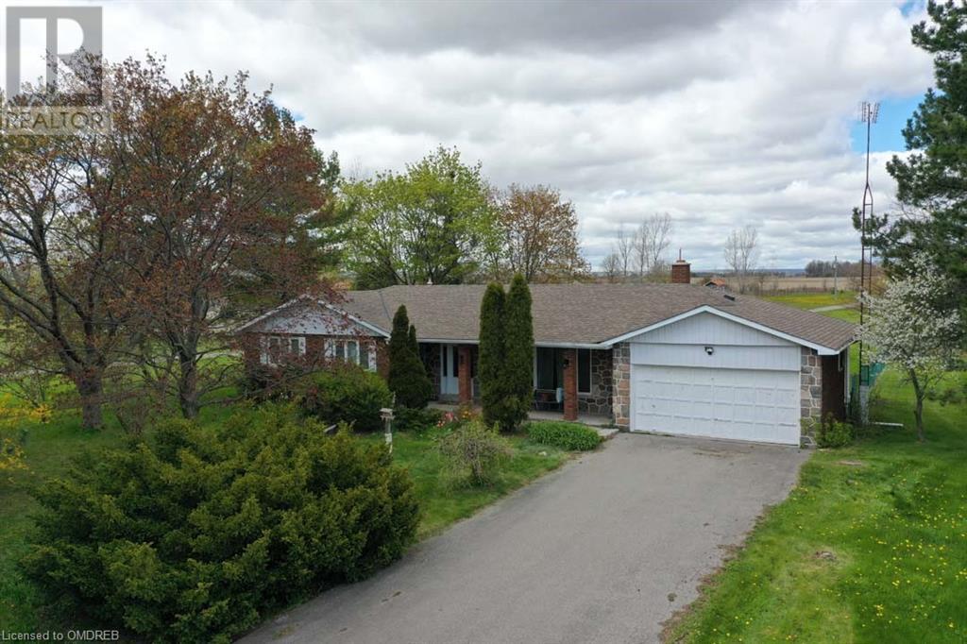
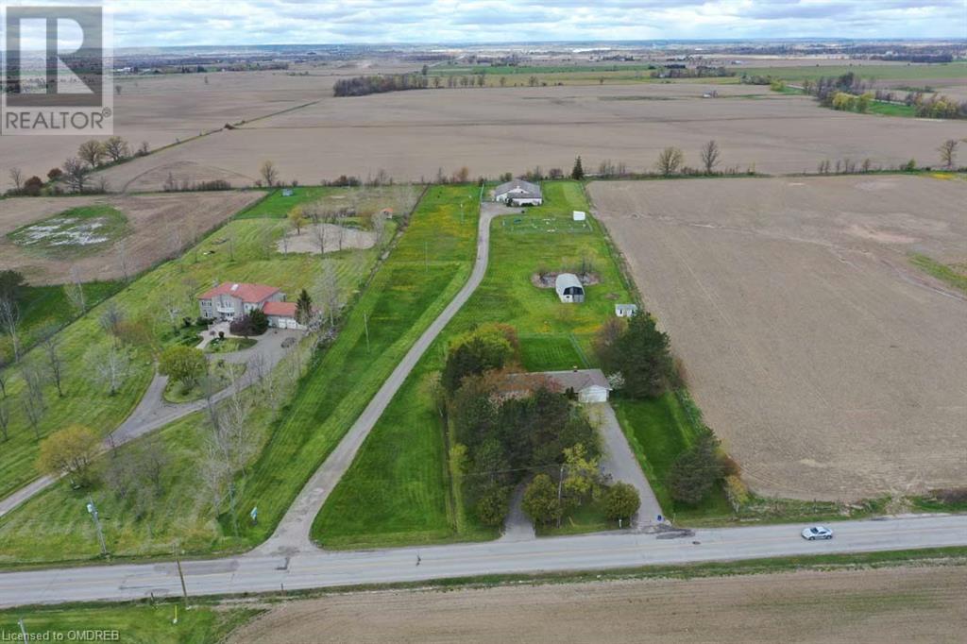
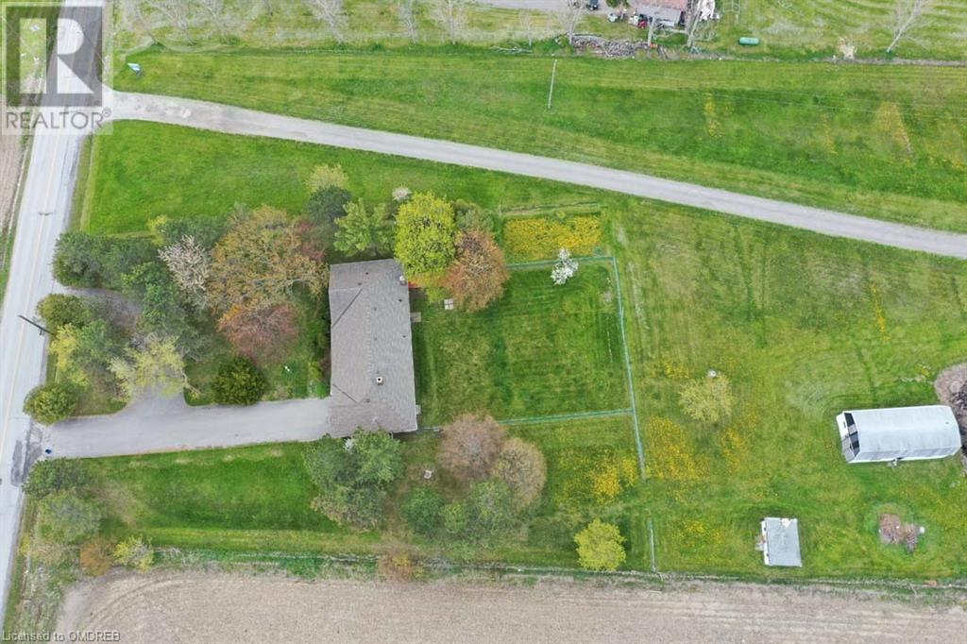
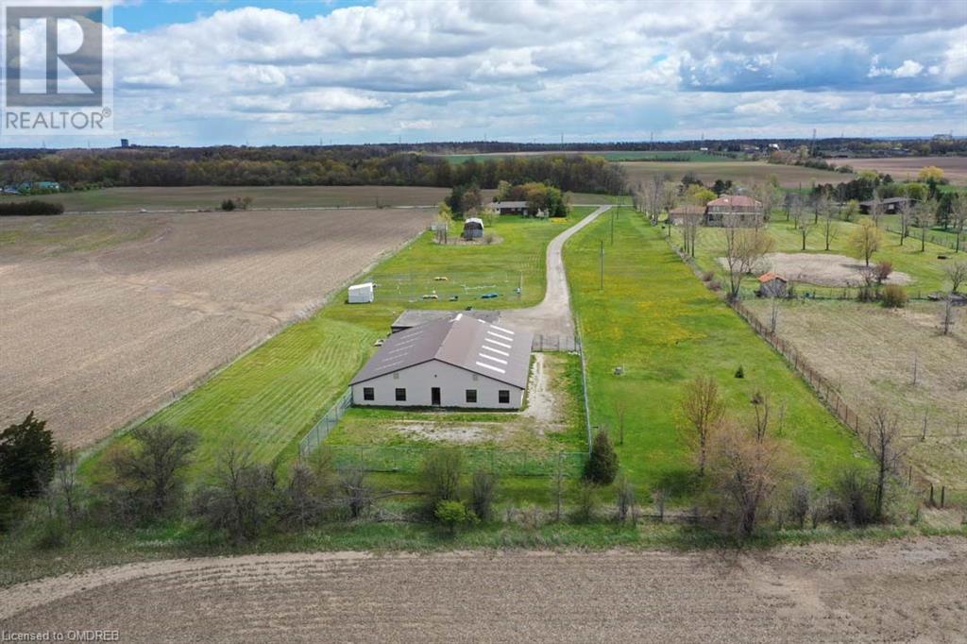
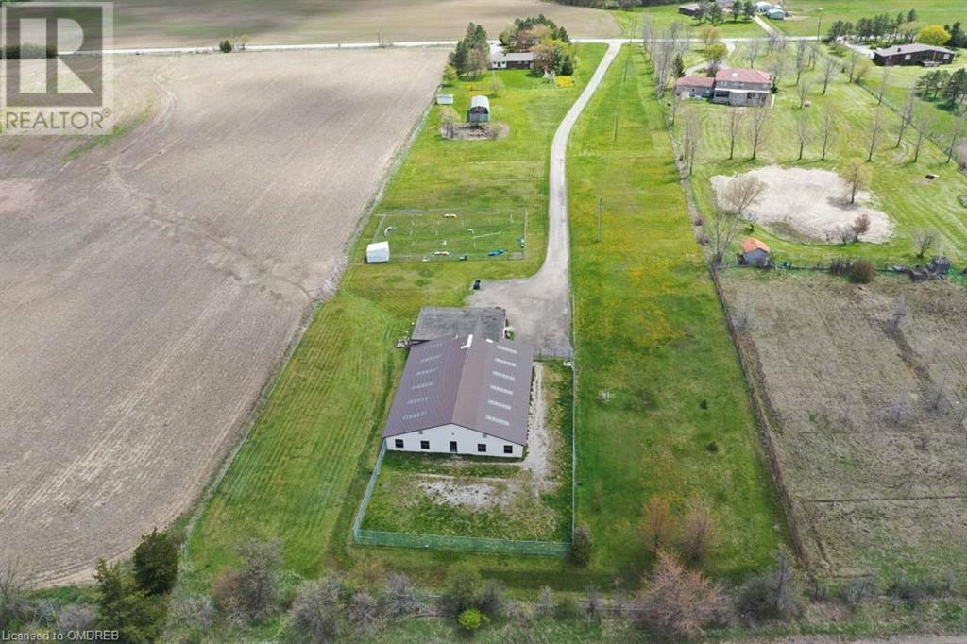
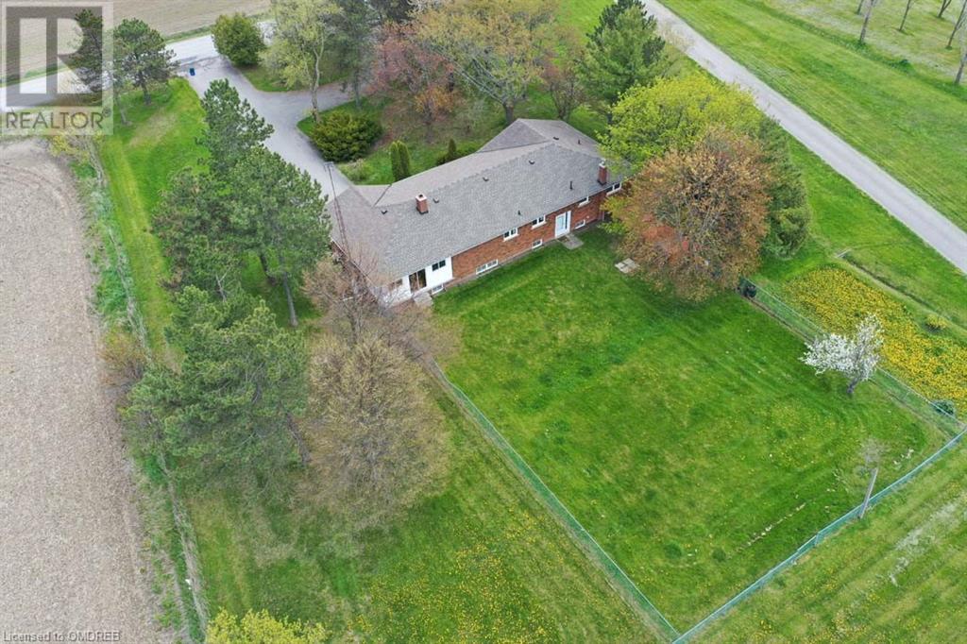
5.634 Acres located on the north side of Lower Base Line in the Future Development area of South-East Milton, between 4th and 5th Line. Frontage of 250.9 and Depth of 984.9.a nice flat rectangular piece of property just waiting for an Investor/Developer. Seller prefers to stay on as a tenant for a 5 year termif less/more, then term will be negotiated with the seller. VTB mortgage may be available. (id:47723)
Property Details
| MLS® Number | 40283547 |
| Property Type | Single Family |
| Amenities Near By | Golf Nearby, Hospital, Place Of Worship, Schools, Shopping, Ski Area |
| Community Features | School Bus |
| Equipment Type | Water Heater |
| Features | Golf Course/parkland, Country Residential, Sump Pump, Automatic Garage Door Opener |
| Parking Space Total | 12 |
| Rental Equipment Type | Water Heater |
Building
| Bathroom Total | 3 |
| Bedrooms Above Ground | 3 |
| Bedrooms Below Ground | 1 |
| Bedrooms Total | 4 |
| Appliances | Central Vacuum, Water Softener |
| Architectural Style | Bungalow |
| Basement Development | Finished |
| Basement Type | Full (finished) |
| Construction Style Attachment | Detached |
| Cooling Type | Central Air Conditioning |
| Exterior Finish | Brick |
| Foundation Type | Block |
| Heating Type | Forced Air |
| Stories Total | 1 |
| Size Interior | 1500 |
| Type | House |
| Utility Water | Dug Well |
Parking
| Attached Garage |
Land
| Access Type | Road Access, Highway Nearby |
| Acreage | Yes |
| Land Amenities | Golf Nearby, Hospital, Place Of Worship, Schools, Shopping, Ski Area |
| Sewer | Septic System |
| Size Depth | 985 Ft |
| Size Frontage | 251 Ft |
| Size Irregular | 5.634 |
| Size Total | 5.634 Ac|5 - 9.99 Acres |
| Size Total Text | 5.634 Ac|5 - 9.99 Acres |
| Zoning Description | A1 |
Rooms
| Level | Type | Length | Width | Dimensions |
|---|---|---|---|---|
| Lower Level | 3pc Bathroom | Measurements not available | ||
| Lower Level | Kitchen | 8'9'' x 12'7'' | ||
| Lower Level | Bonus Room | 7'6'' x 11'8'' | ||
| Lower Level | Den | 6'5'' x 12'5'' | ||
| Lower Level | Recreation Room | 15'3'' x 22'11'' | ||
| Lower Level | Bedroom | 12'5'' x 12'9'' | ||
| Main Level | 3pc Bathroom | Measurements not available | ||
| Main Level | 4pc Bathroom | Measurements not available | ||
| Main Level | Bedroom | 9'10'' x 13'5'' | ||
| Main Level | Bedroom | 10'5'' x 11'10'' | ||
| Main Level | Primary Bedroom | 13'3'' x 13'10'' | ||
| Main Level | Kitchen | 11'3'' x 16'11'' | ||
| Main Level | Dining Room | 10'7'' x 11'8'' | ||
| Main Level | Living Room | 13'0'' x 20'2'' |
Utilities
| Electricity | Available |
| Telephone | Available |
https://www.realtor.ca/real-estate/24587598/1093-lower-base-line-w-milton
Interested?
Contact us for more information

The trademarks REALTOR®, REALTORS®, and the REALTOR® logo are controlled by The Canadian Real Estate Association (CREA) and identify real estate professionals who are members of CREA. The trademarks MLS®, Multiple Listing Service® and the associated logos are owned by The Canadian Real Estate Association (CREA) and identify the quality of services provided by real estate professionals who are members of CREA. The trademark DDF® is owned by The Canadian Real Estate Association (CREA) and identifies CREA's Data Distribution Facility (DDF®)
June 24 2022 05:54:48
Oakville, Milton & District Real Estate Board
Royal LePage Meadowtowne Realty Inc., Brokerage