
111 Mclaren Road Campbellville, Ontario L0P 1B0
$2,950,000
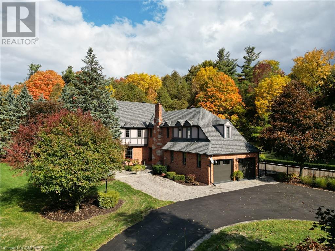
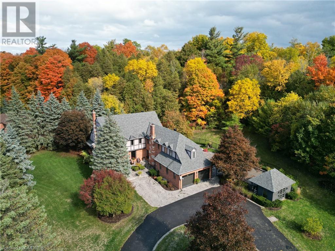
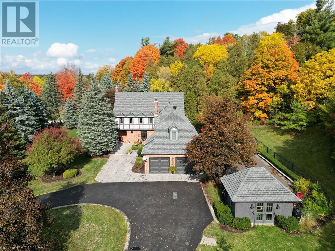
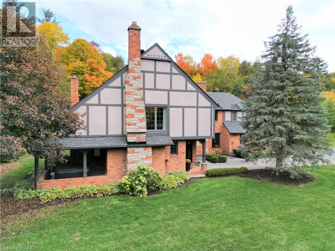
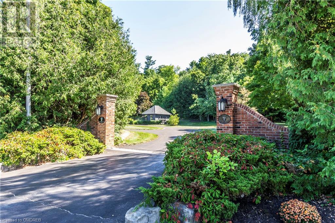
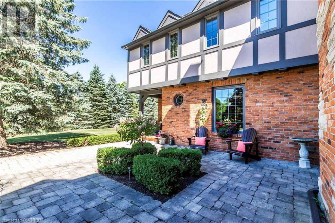
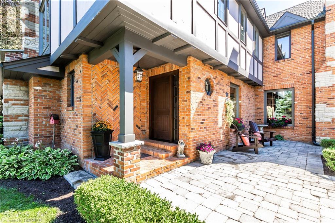
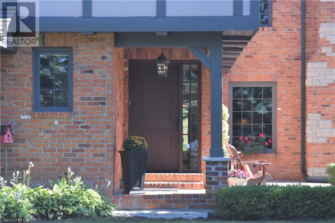
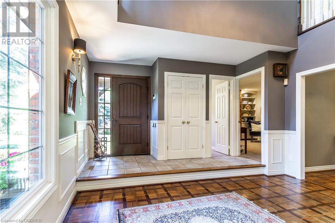
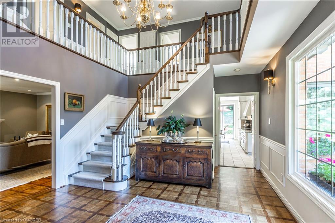
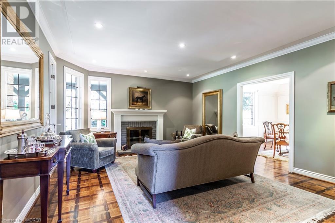
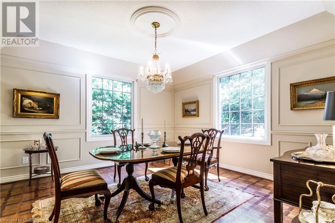
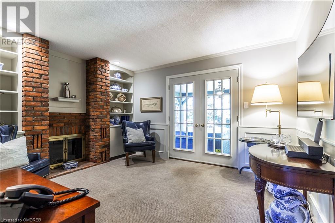
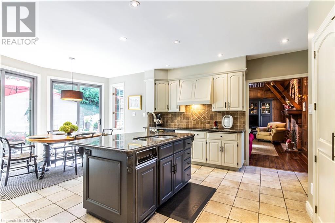
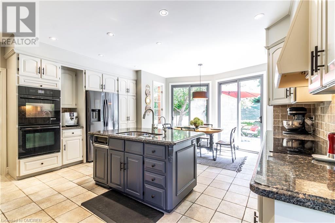
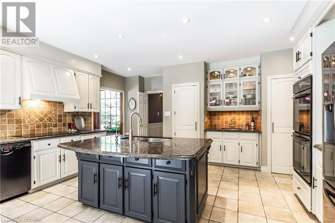
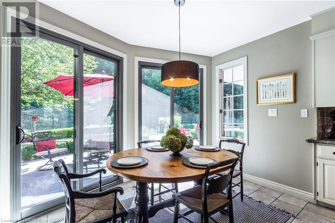
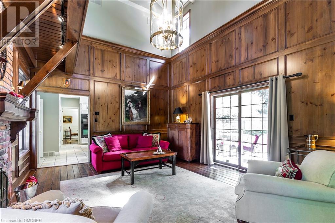
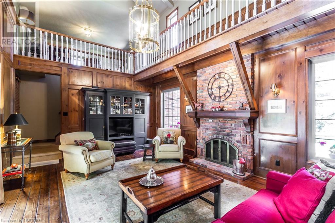
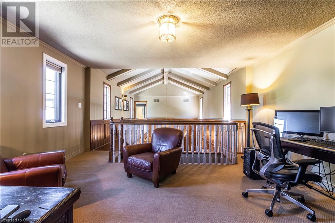
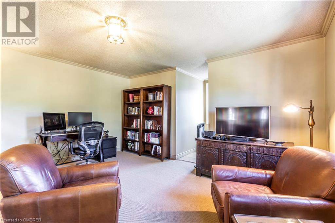
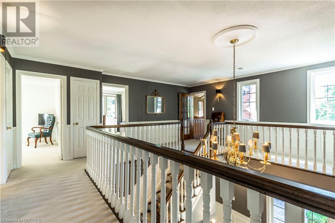
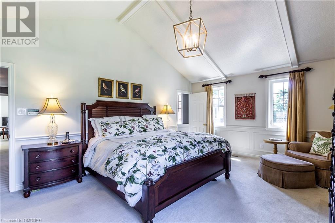
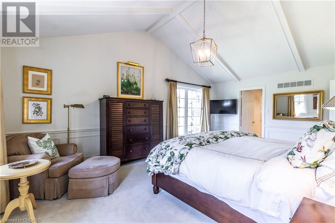
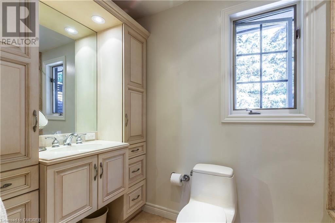
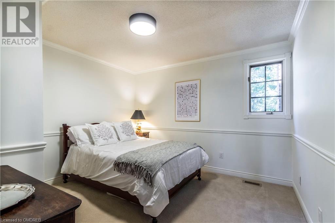
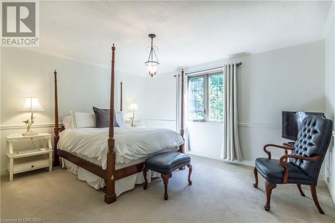
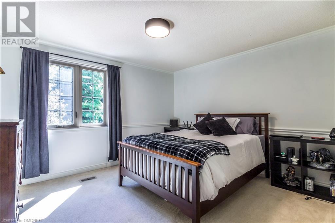
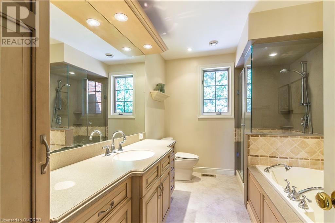
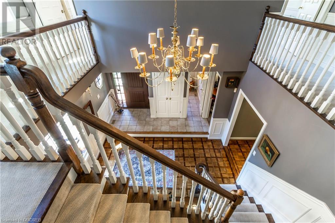
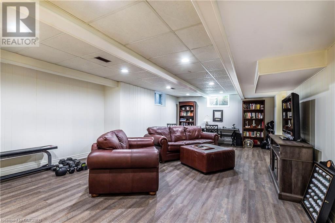
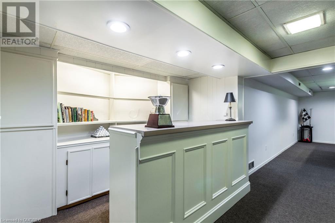
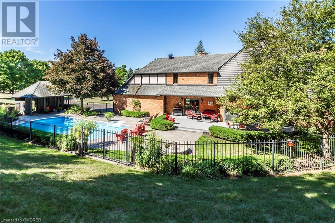
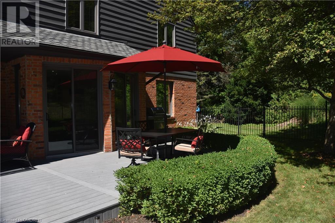
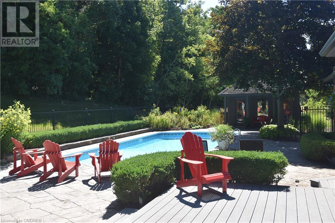
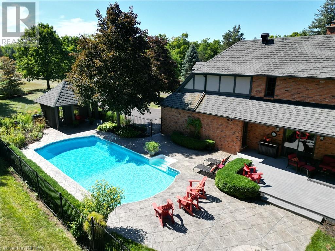
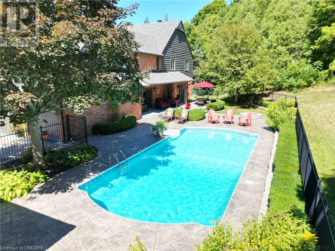
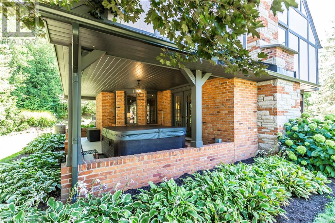
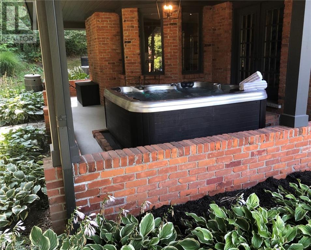
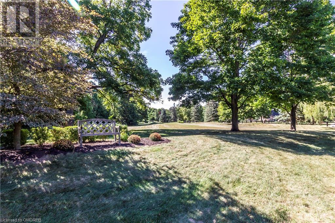
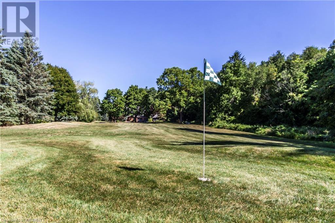
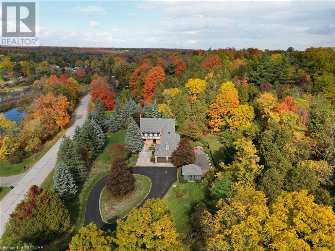
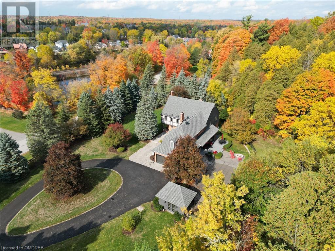
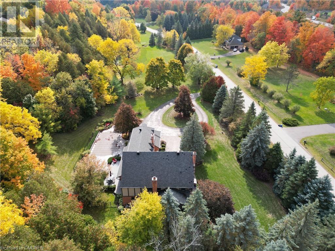
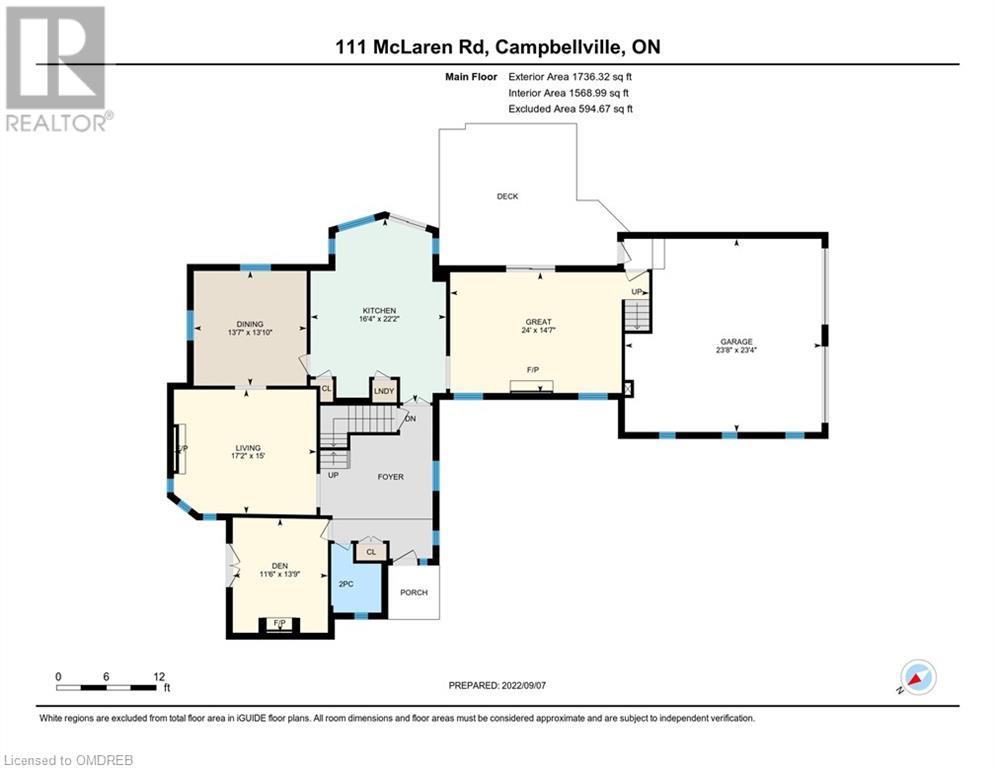
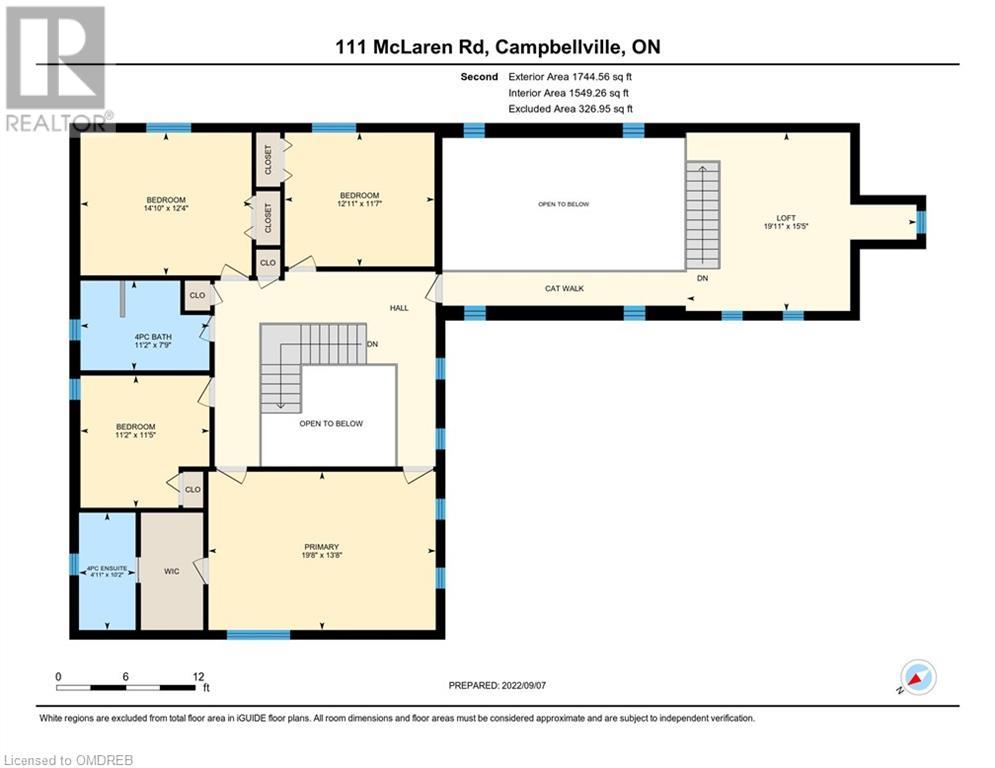
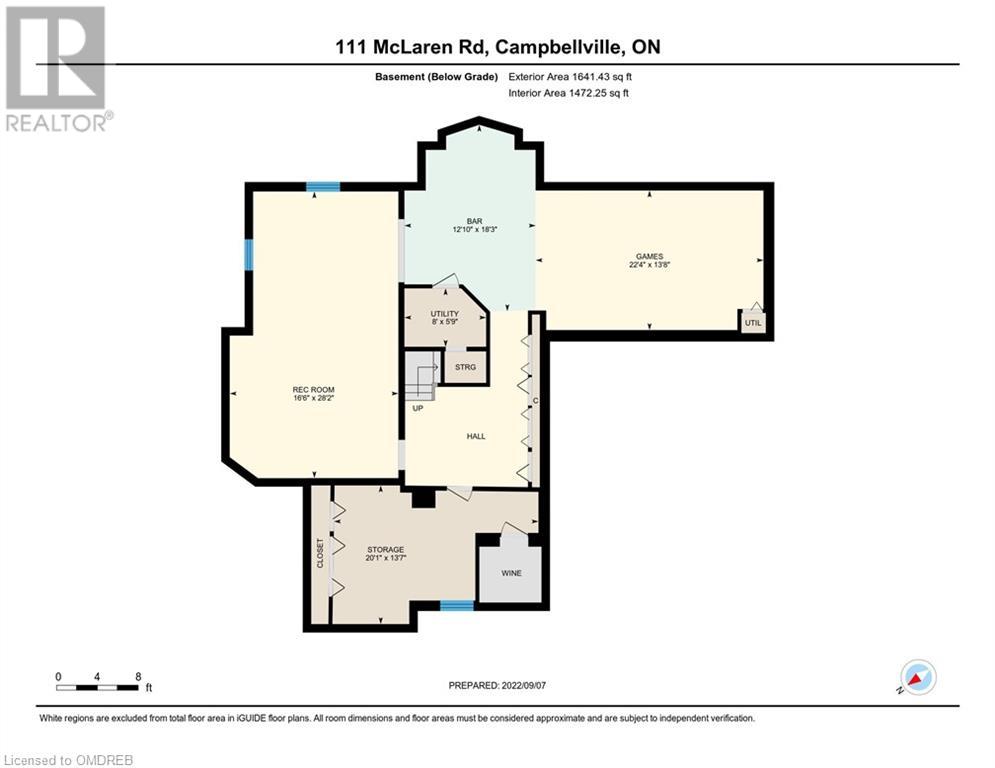
Gorgeous English Country Manor nested away coveted Campbellville Estates on . Immaculate, Bright and Spacious this exceptional residence features all the must haves for luxurious country living yet within commuting distance to major urban centres . Upon arrival the 2 storey Grand Foyer is impressive yet inviting with immediate access to Elegant Living Rm with Fireplace, Formal Dining Rm , Den with Fireplace and w/o to covered patio, Gourmets Delight Kitchen with Centre Island, Granite Counters and built-in Appliances and overlooks covered Deck , Patio and Inground heated saltwater Pool. Stunning Paneled Great Room with 2 storey beamed ceilings with fireplace , additional staircase to second floor loft (or Office) and overlooking pool and patios. Proceeding upstairs to upstairs gallery accessing beautiful Master Bedroom featuring beamed cathedral ceiling and ensuite bath, wicc, plus 3 more very generously sized bedrooms , 4 piece bath with separate tub and glass shower . There is also balcony walkway to loft . The lower level is totally finished and features Recreation Rm, Games Rm and wet Bar. Situated on a professionally landscaped 2.2 acres private areas with forest and lots of open land to play games and sports . Entertain on the deck , relax by the pool or enjoy the hot tub with friends this home has all the features for luxurious living . There is even a practice 176 yard golf par 3 golf hole. Also it just minutes to Hwy 401 and some of the best rated schools in Halton. This home is sure to impress and definitely a must see . Interactive I-Guide with Virtual Tours, Photos and floor plans attached to listing . (id:47723)
Property Details
| MLS® Number | 40315435 |
| Property Type | Single Family |
| Amenities Near By | Golf Nearby, Park, Schools, Shopping, Ski Area |
| Communication Type | High Speed Internet |
| Community Features | Quiet Area, School Bus |
| Features | Park/reserve, Conservation/green Belt, Golf Course/parkland, Wet Bar, Paved Driveway, Country Residential |
| Parking Space Total | 12 |
| Pool Type | Inground Pool |
Building
| Bathroom Total | 3 |
| Bedrooms Above Ground | 4 |
| Bedrooms Total | 4 |
| Appliances | Central Vacuum, Dishwasher, Dryer, Refrigerator, Stove, Wet Bar, Washer, Hot Tub |
| Architectural Style | 2 Level |
| Basement Development | Finished |
| Basement Type | Full (finished) |
| Construction Material | Wood Frame |
| Construction Style Attachment | Detached |
| Cooling Type | Central Air Conditioning |
| Exterior Finish | Brick, Other, Wood |
| Fire Protection | Smoke Detectors |
| Fireplace Fuel | Wood |
| Fireplace Present | Yes |
| Fireplace Total | 3 |
| Fireplace Type | Other - See Remarks |
| Foundation Type | Block |
| Half Bath Total | 1 |
| Heating Fuel | Natural Gas |
| Heating Type | Forced Air |
| Stories Total | 2 |
| Size Interior | 3480 |
| Type | House |
| Utility Water | Drilled Well |
Parking
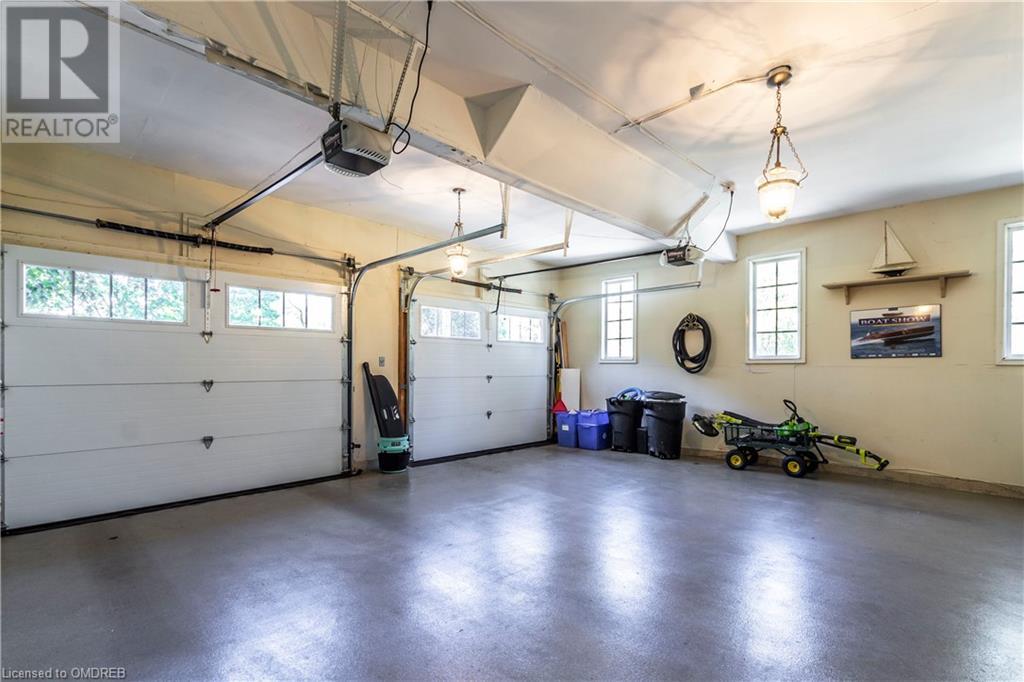
| Attached Garage |
Land
| Access Type | Highway Access, Highway Nearby |
| Acreage | Yes |
| Fence Type | Partially Fenced |
| Land Amenities | Golf Nearby, Park, Schools, Shopping, Ski Area |
| Landscape Features | Landscaped |
| Sewer | Septic System |
| Size Depth | 113 Ft |
| Size Frontage | 618 Ft |
| Size Irregular | 2.2 |
| Size Total | 2.2 Ac|2 - 4.99 Acres |
| Size Total Text | 2.2 Ac|2 - 4.99 Acres |
| Zoning Description | Residential |
Rooms
| Level | Type | Length | Width | Dimensions |
|---|---|---|---|---|
| Second Level | 4pc Bathroom | 7'9'' x 11'2'' | ||
| Second Level | Full Bathroom | 10'2'' x 4'11'' | ||
| Second Level | Loft | 15'5'' x 19'11'' | ||
| Second Level | Bedroom | 11'7'' x 12'11'' | ||
| Second Level | Bedroom | 12'4'' x 14'10'' | ||
| Second Level | Bedroom | 11'5'' x 11'2'' | ||
| Second Level | Primary Bedroom | 13'8'' x 19'8'' | ||
| Basement | Utility Room | 5'9'' x 8'0'' | ||
| Basement | Other | 18'3'' x 12'10'' | ||
| Basement | Games Room | 13'8'' x 22'4'' | ||
| Basement | Recreation Room | 28'2'' x 16'6'' | ||
| Basement | Storage | 13'7'' x 20'1'' | ||
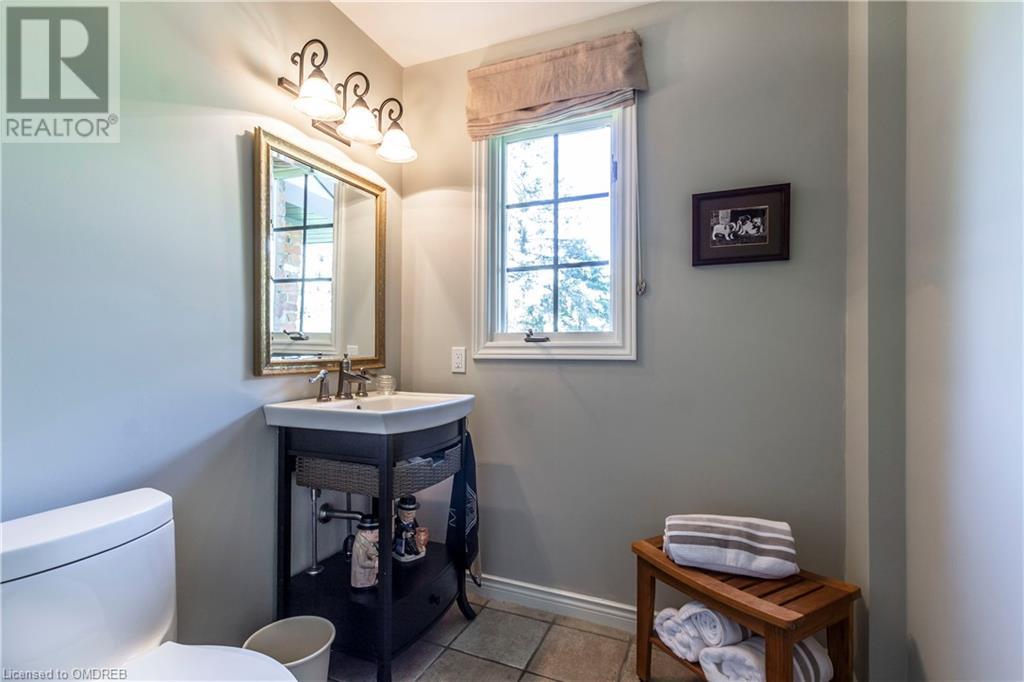
| Main Level | 2pc Bathroom | 8'3'' x 6'1'' | ||
| Main Level | Den | 13'9'' x 11'6'' | ||
| Main Level | Dining Room | 13'10'' x 13'7'' | ||
| Main Level | Kitchen | 22'2'' x 16'4'' | ||
| Main Level | Great Room | 14'7'' x 24'0'' | ||
| Main Level | Living Room | 15'0'' x 17'2'' |
Utilities
| Electricity | Available |
| Natural Gas | Available |
| Telephone | Available |
https://www.realtor.ca/real-estate/24851691/111-mclaren-road-campbellville
Interested?
Contact us for more information

The trademarks REALTOR®, REALTORS®, and the REALTOR® logo are controlled by The Canadian Real Estate Association (CREA) and identify real estate professionals who are members of CREA. The trademarks MLS®, Multiple Listing Service® and the associated logos are owned by The Canadian Real Estate Association (CREA) and identify the quality of services provided by real estate professionals who are members of CREA. The trademark DDF® is owned by The Canadian Real Estate Association (CREA) and identifies CREA's Data Distribution Facility (DDF®)
September 09 2022 03:43:18
Oakville, Milton & District Real Estate Board
RE/MAX Real Estate Centre Inc, Brokerage