
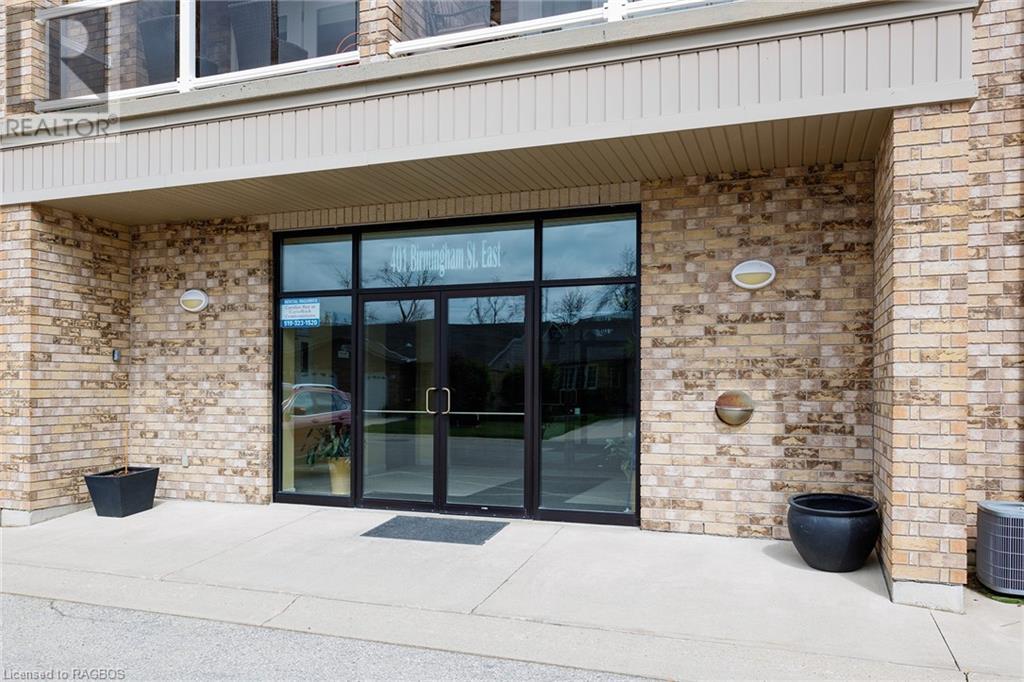
401 Birmingham Street E Unit# 306 Mount Forest, Ontario N0G 2L2
















$429,000Maintenance,
$320.82 Monthly
Maintenance,
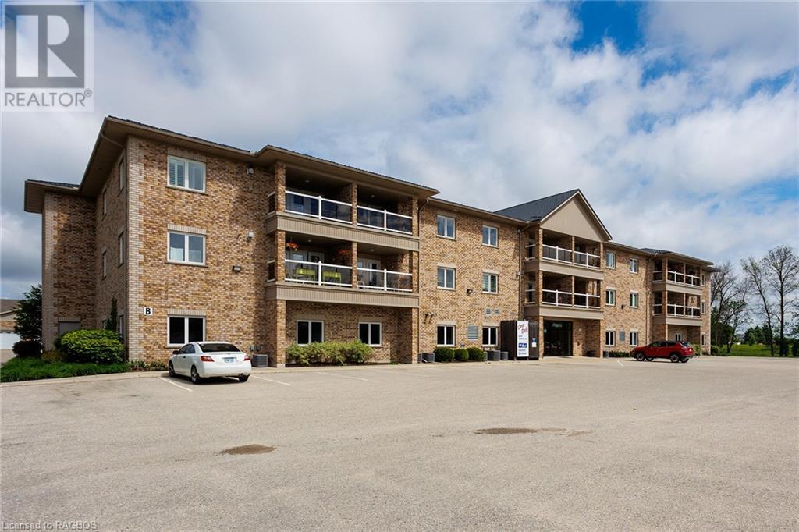
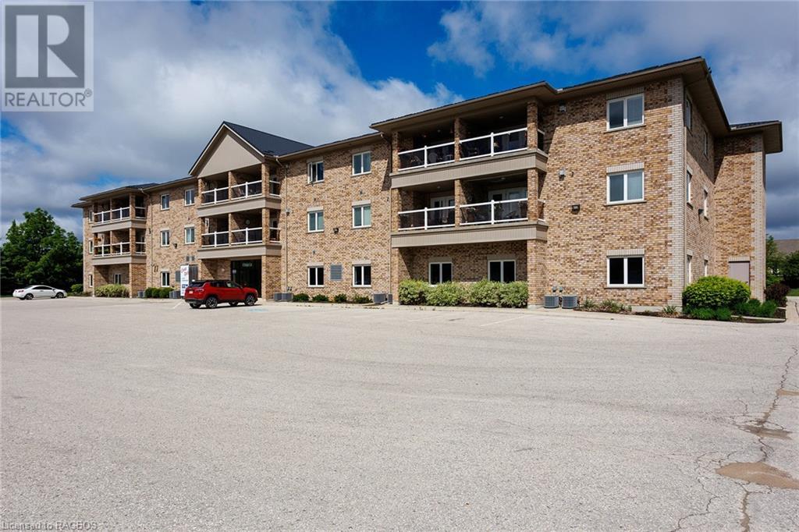
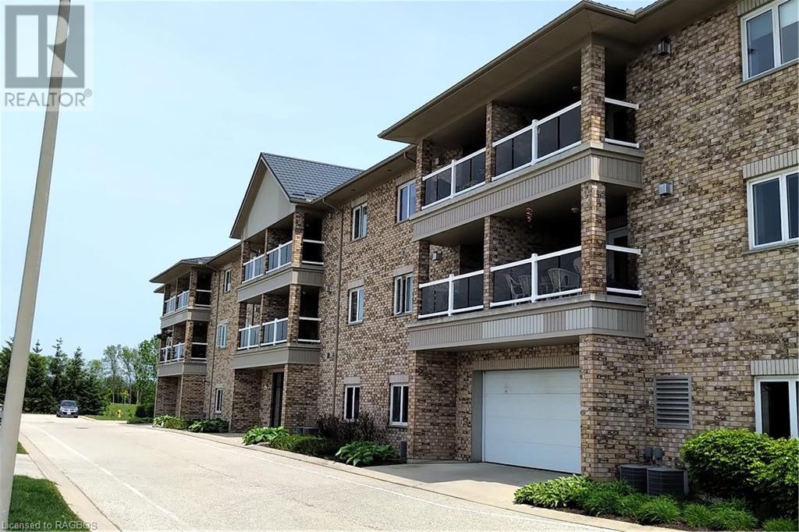
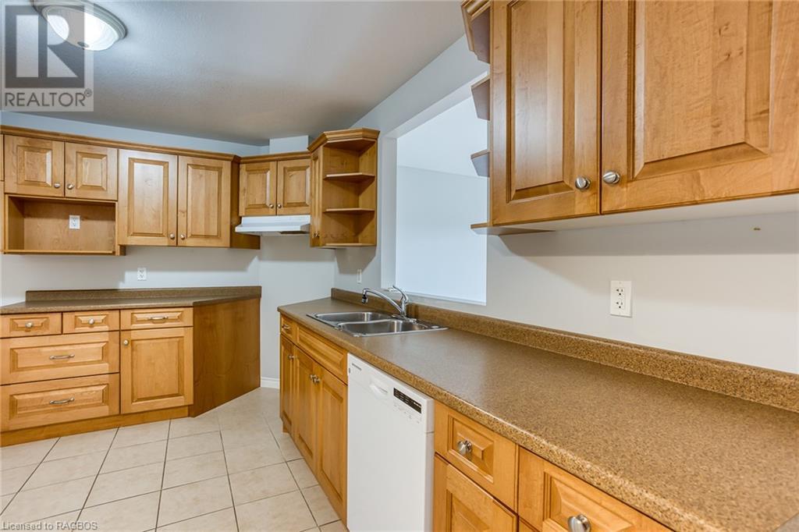
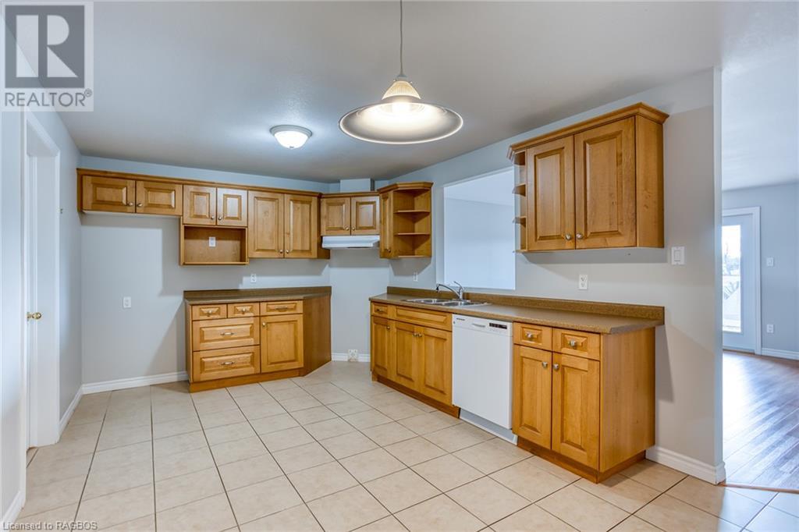
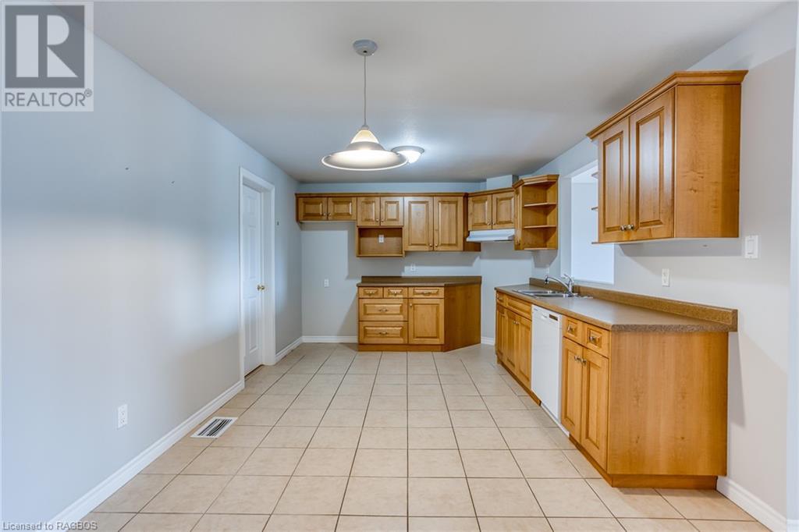
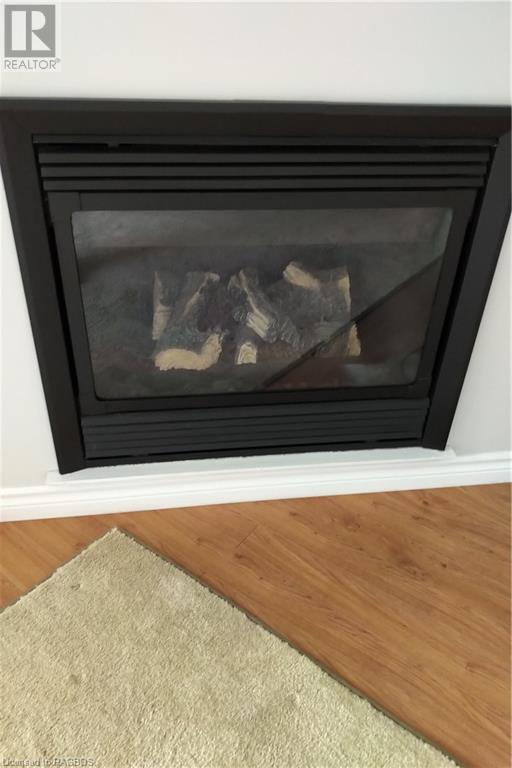
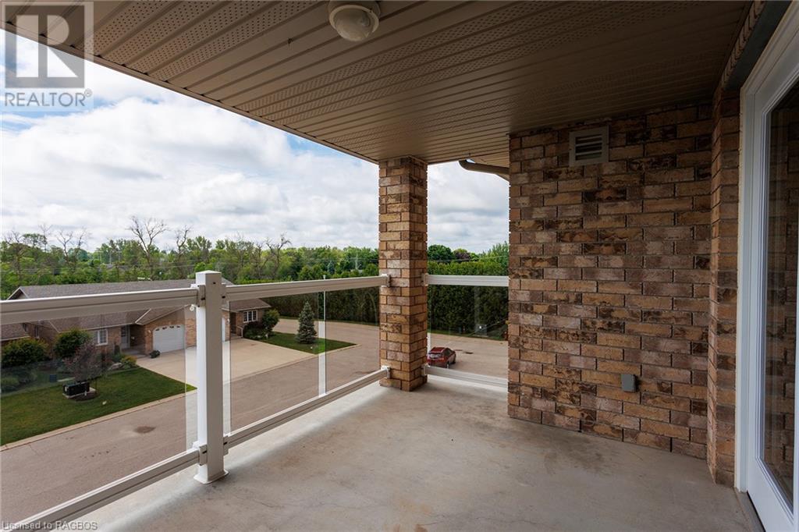
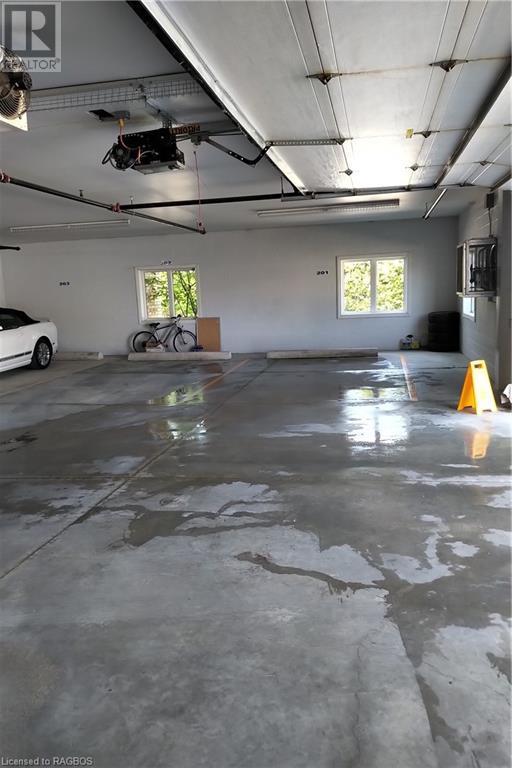
$320.82 MonthlyQuality Lifestyle, easy living, 2-bedroom condo, open concept living room, dining room with fireplace, eat in kitchen, laundry room, balcony with good view. Exceptionally clean building including large common room for family events. Ground level in door parking, easy access to elevators. (id:47723)
Property Details
| MLS® Number | 40269829 |
| Property Type | Single Family |
| Amenities Near By | Schools |
| Community Features | Quiet Area |
| Features | Balcony, Automatic Garage Door Opener |
| Parking Space Total | 1 |
| Storage Type | Locker |
Building
| Bathroom Total | 1 |
| Bedrooms Above Ground | 2 |
| Bedrooms Total | 2 |
| Amenities | Party Room |
| Basement Type | None |
| Construction Style Attachment | Attached |
| Cooling Type | Central Air Conditioning |
| Exterior Finish | Brick |
| Heating Fuel | Natural Gas |
| Heating Type | Forced Air |
| Stories Total | 1 |
| Size Interior | 1000 |
| Type | Apartment |
| Utility Water | Municipal Water |
Parking
| Attached Garage | |
| Covered |
Land
| Acreage | No |
| Land Amenities | Schools |
| Sewer | Municipal Sewage System |
| Zoning Description | R3 |
Rooms
| Level | Type | Length | Width | Dimensions |
|---|---|---|---|---|
| Main Level | Kitchen/dining Room | 21'10'' x 10'9'' | ||
| Main Level | Living Room | 18'0'' x 15'3'' | ||
| Main Level | Laundry Room | 6'9'' x 7'2'' | ||
| Main Level | Utility Room | 5'6'' x 7'0'' | ||
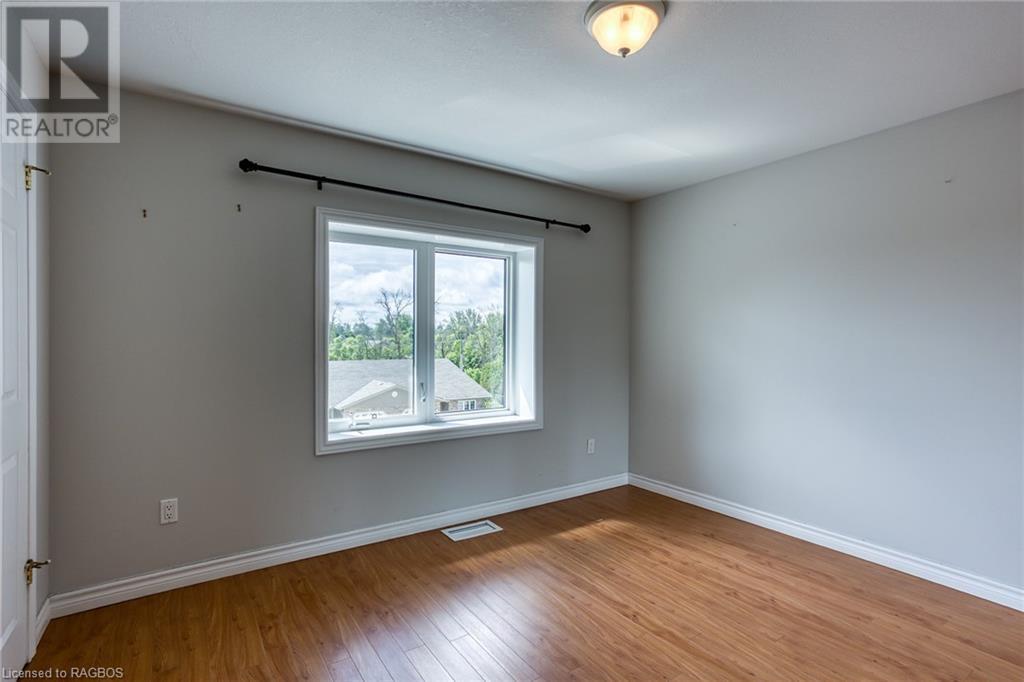
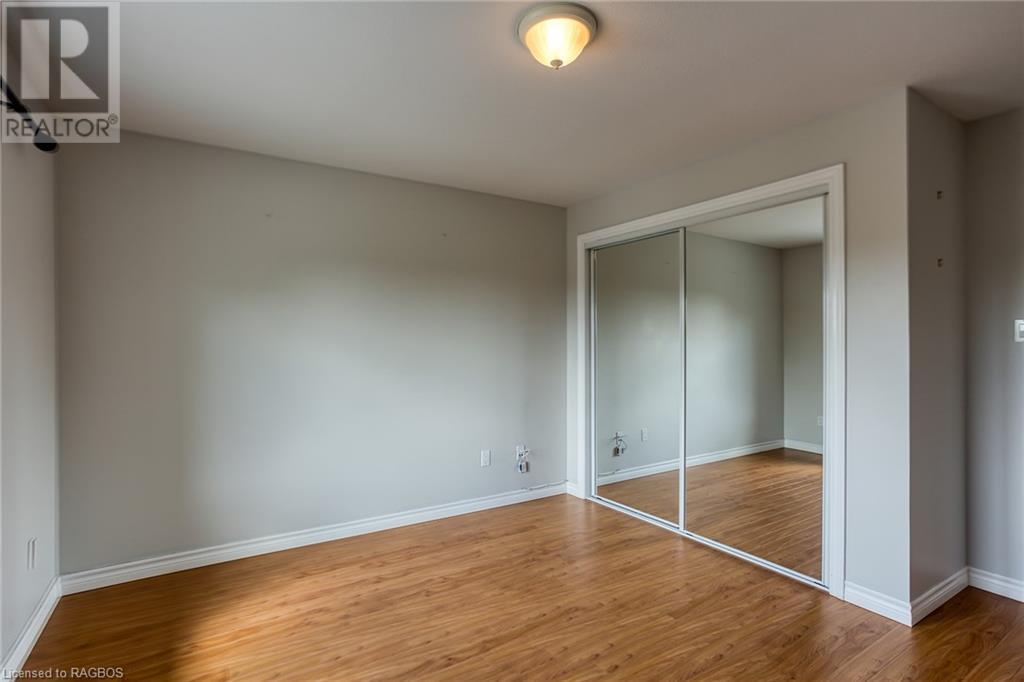
| Main Level | Bedroom | 12'0'' x 11'3'' | ||
| Main Level | 4pc Bathroom | 7'11'' x 5'4'' | ||
| Main Level | Bedroom | 10'9'' x 11'1'' |
https://www.realtor.ca/real-estate/24527018/401-birmingham-street-e-unit-306-mount-forest
Interested?
Contact us for more information

The trademarks REALTOR®, REALTORS®, and the REALTOR® logo are controlled by The Canadian Real Estate Association (CREA) and identify real estate professionals who are members of CREA. The trademarks MLS®, Multiple Listing Service® and the associated logos are owned by The Canadian Real Estate Association (CREA) and identify the quality of services provided by real estate professionals who are members of CREA. The trademark DDF® is owned by The Canadian Real Estate Association (CREA) and identifies CREA's Data Distribution Facility (DDF®)
July 05 2022 03:24:11
REALTORS® Association of Grey Bruce Owen Sound
Century 21 Heritage House Ltd., Brokerage