
4305 Innes Road Ottawa, Ontario K1C 1T1










$1,200,000
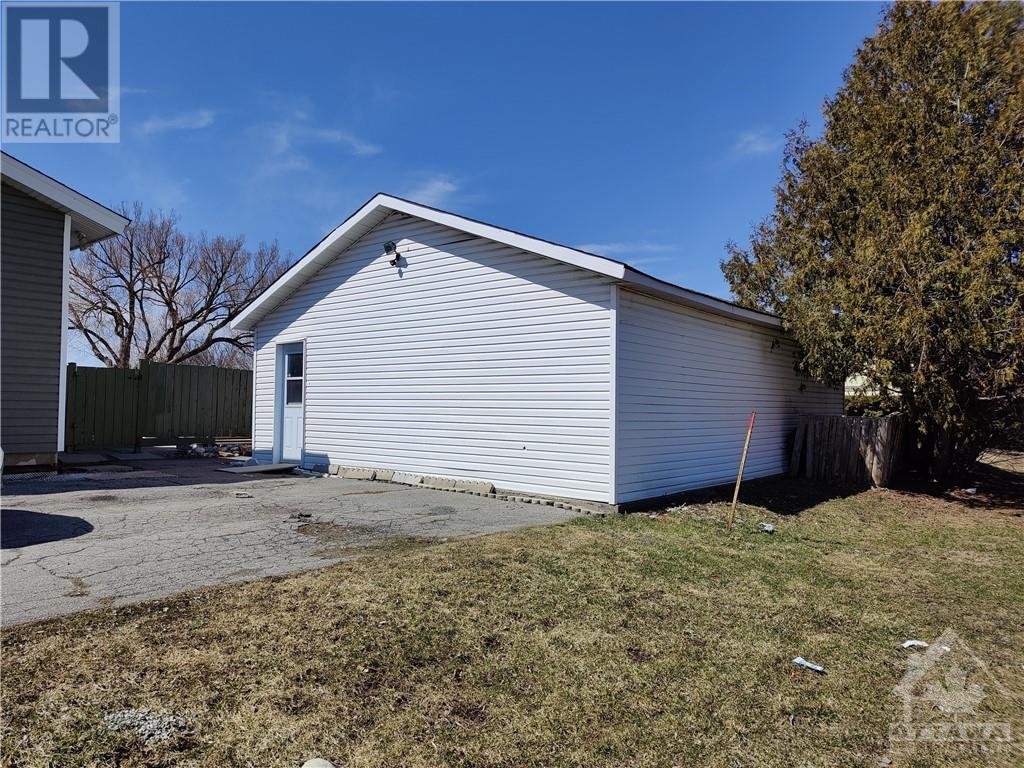
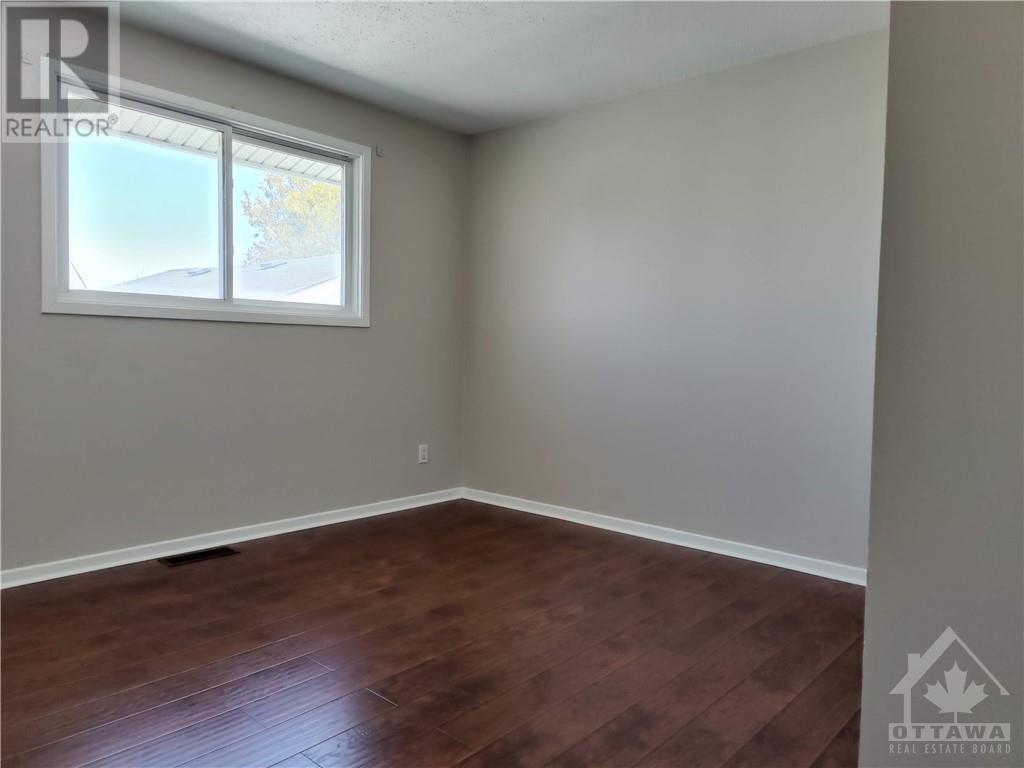
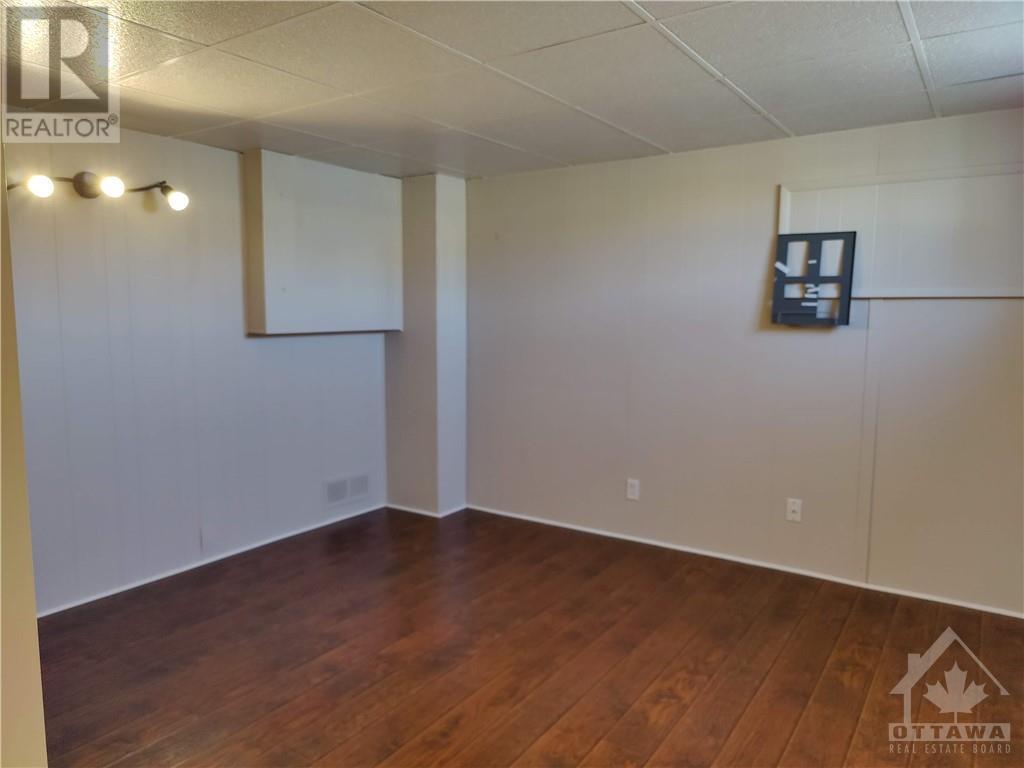
Large lot perfect for redevelopment in the heart of Orleans! Zoning allows for many residential and commercial uses including a medical facility, bank, funeral home, place of assembly, restaurant, retail store, brewery, apartment dwelling, retirement home, and more! Excellent location, high visibility, fast-growing community with lots of new homes are being built nearby. In close proximity to large big box stores, grocery stores and restaurants. The property has a nice home with 3 bedrooms. Live in the residential property and use the garage for commercial use. The large garage is perfect for a handyman, construction company, HVAC, plumber or other professionals. Land assembly is also possible. (id:47723)
Property Details
| MLS® Number | 1276734 |
| Property Type | Single Family |
| Neigbourhood | Orleans |
| Amenities Near By | Public Transit, Shopping |
| Community Features | Family Oriented |
| Parking Space Total | 6 |
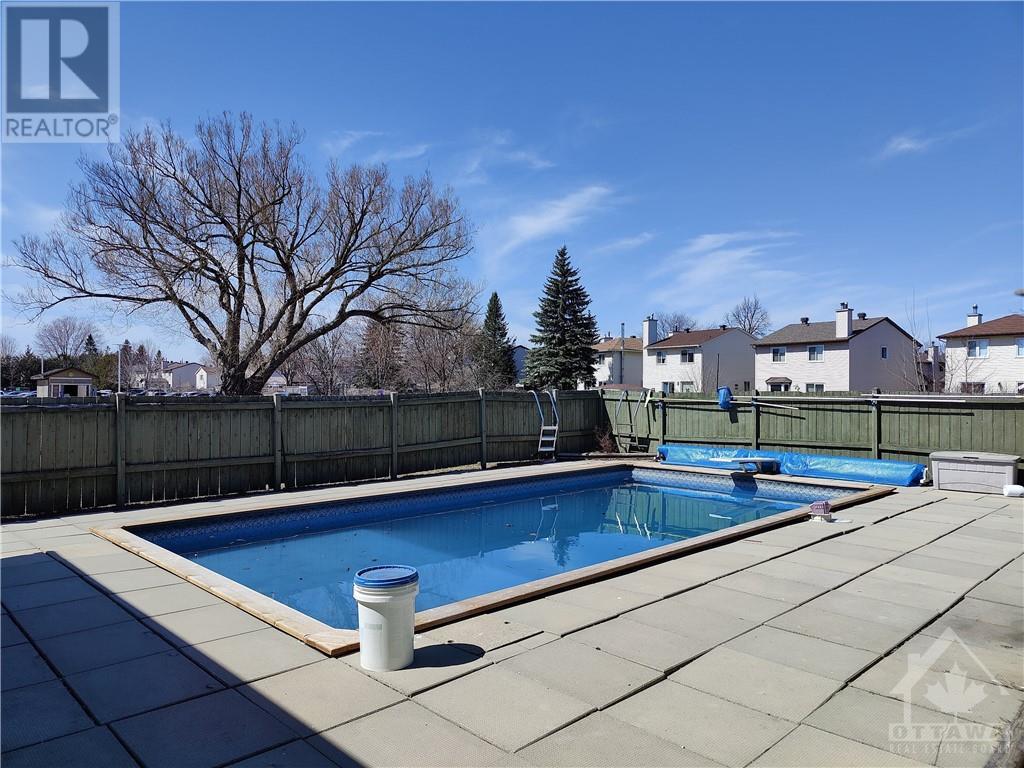
| Pool Type | Inground Pool |
Building
| Bathroom Total | 1 |
| Bedrooms Above Ground | 2 |
| Bedrooms Below Ground | 1 |
| Bedrooms Total | 3 |
| Appliances | Hood Fan |
| Architectural Style | Bungalow |
| Basement Development | Finished |
| Basement Type | Full (finished) |
| Constructed Date | 1968 |
| Construction Material | Wood Frame |
| Construction Style Attachment | Detached |
| Cooling Type | Central Air Conditioning |
| Exterior Finish | Siding |
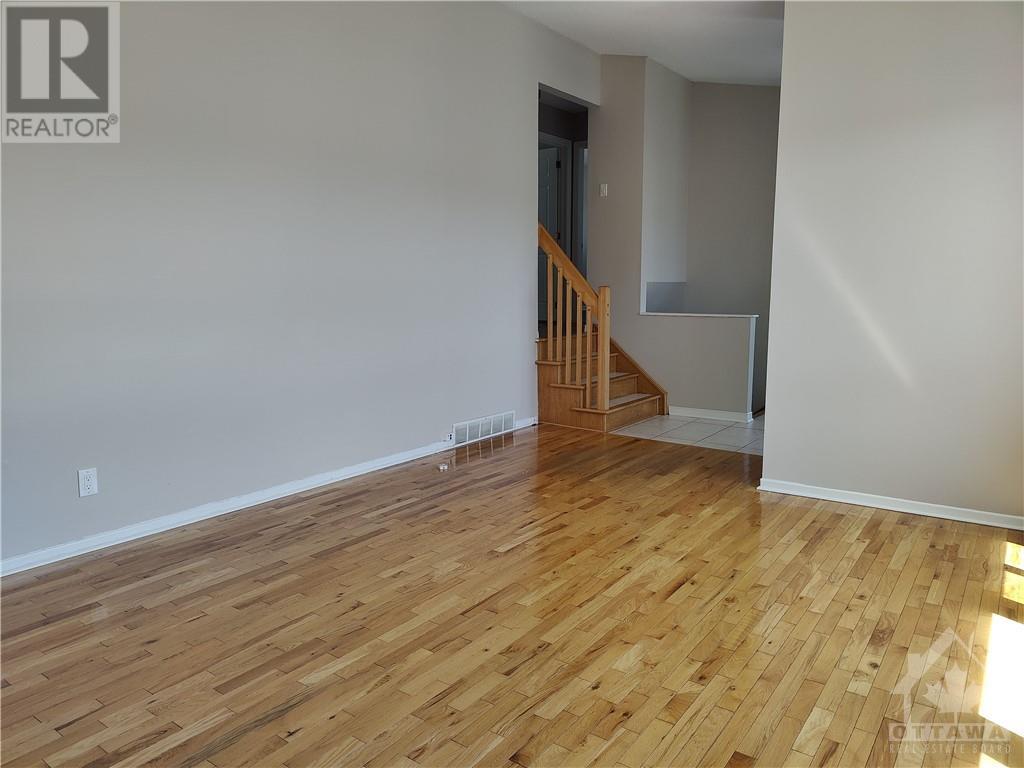
| Flooring Type | Hardwood, Laminate, Ceramic |
| Foundation Type | Block |
| Heating Fuel | Oil |
| Heating Type | Forced Air |
| Stories Total | 1 |
| Type | House |
| Utility Water | Municipal Water |
Parking
| Attached Garage |
Land
| Acreage | No |
| Land Amenities | Public Transit, Shopping |
| Sewer | Municipal Sewage System |
| Size Depth | 200 Ft |
| Size Frontage | 75 Ft |
| Size Irregular | 0.34 |
| Size Total | 0.34 Ac |
| Size Total Text | 0.34 Ac |
| Zoning Description | Gm21[1426]f(0.5)h(16 |
Rooms
| Level | Type | Length | Width | Dimensions |
|---|---|---|---|---|
| Lower Level | Bedroom | 10'6 x 10'1 | ||
| Lower Level | Family Room | 21'2 x 10'3 | ||
| Main Level | Foyer | Measurements not available | ||
| Main Level | 4pc Bathroom | 6 ft | Measurements not available x 6 ft | |
| Main Level | Kitchen | 10' x 12' | ||
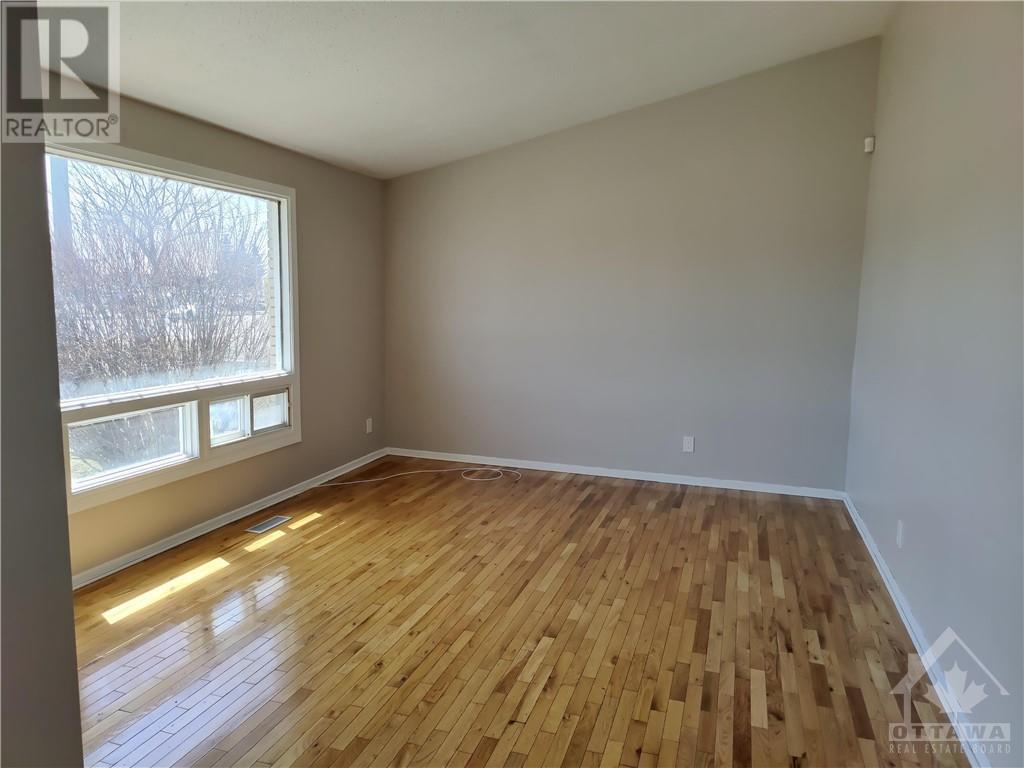
| Main Level | Living Room | 10 ft | Measurements not available x 10 ft | |
| Main Level | Eating Area | Measurements not available | ||
| Main Level | Bedroom | 13 ft | 13 ft x Measurements not available | |
| Main Level | Primary Bedroom | 14' x 12'5 |
https://www.realtor.ca/real-estate/23992132/4305-innes-road-ottawa-orleans
Interested?
Contact us for more information

The trademarks REALTOR®, REALTORS®, and the REALTOR® logo are controlled by The Canadian Real Estate Association (CREA) and identify real estate professionals who are members of CREA. The trademarks MLS®, Multiple Listing Service® and the associated logos are owned by The Canadian Real Estate Association (CREA) and identify the quality of services provided by real estate professionals who are members of CREA. The trademark DDF® is owned by The Canadian Real Estate Association (CREA) and identifies CREA's Data Distribution Facility (DDF®)
July 06 2022 12:11:55
Ottawa Real Estate Board
Exit Realty Matrix