
Archives
No archives to show.
Categories
- No categories

Smiths Falls, Ontario
Affordable living on one of the desired locations for our brick homes. Having been freshly painted this home is ready to welcome new owners. The spacious foyer - with room for company to remove coats - leads you to the formal living room and dining room - both with hardwood floors. you will enjoy the size of the eat-in kitchen with easy access to the large backyard. For convenience there is even a bath located on the main floor. . Up to the second level you will discover three bedrooms and a den, as well as a full 4 pc bathroom and laundry. The 3rd level would be a great space for a childs playroom, storage or extra living space - what a great place to have a family room. . The fenced in yard offers plenty of shade and room for a play structure or garden. (id:47723)

Cavan-Monaghan, Ontario
PICTURE PERFECT! AN UNBELIEVABLE LOT. 200 BY 218FT. OF PEACE AND TRANQUILITY. ITS STUNNING WITH TREES AND PERENNIAL GARDENS THAT SURROUND THIS CUSTOM BUILT HOME. LOVING CARED FOR AND UPDATED OVER THE YEARS. ONE OWNER HOME BUILT IN THE 70'S. over sized Kitchen /Dining room, oak cabinets, Bay window , 2pc Bathroom main floor. Wonderful wide foyer, and a south facing veranda for those rainy days. 10 MINUTES TO PETERBOROUGH AND A QUICK DRIVE DOWN HWY 7 TO 115/407 FOR COMUTERS. 4 + 1 BDRMS SOLARIUM / HOT TUB INGROUND POOL, HARDWOOD FLOORS, FINISHED BASEMENT WITH 30FT FAMILY ROOM. (id:47723)

Port Colborne, Ontario
Located on the outskirts of Port Colborne but close enough to access of the amenities of the beautiful City. Offering the new owner a full house and plenty of opportunity to bring this Old Beauty back to life! With three good size bedrooms, one and a half bath, no rear neighbours and quiet sun room ... you will fall in love! Bonus unfinished loft area can be transformed into anything your imagination desires. You could be in the loft area and not hear anything on the main!! Seller added the convenience of a two-piece bath on the main floor as well as the laundry facilities. Home has great bones and waiting for its new family and memories! (id:47723)

Georgina, Ontario
This One Of A Kind Beautiful Executive Home Is Nestled In Simcoe Landing, Just A 5 Minute Drive From Hwy 404, 10 Minutes From Newmarket.. Featuring 2,714 Sqft Of Living Space With 4 Bedrooms, 3 Bathrooms, And Walnut Hardwood Floors Throughout. Over 200K In Upgrades, Custom Trims & Doors, Crown Moulding And California Shutters Throughout. Entertain In Style On The Two-Level Premium Composite Deck With Gazebo And Natural Stone. The Fully Landscaped Front And Backyard Offer A Stunningly Lush Backdrop With 20-30 Ft Tall English Oak, Maple And Chanticleer Pear Trees. Brand New Stone Walkway Was Built In 2021. Rental Water Heater. Fixtures Excluded: Freezer In The Basement. Chandeliers In The Dining Room And The Primary Bedroom. Electric Fireplace In The Guest Room On The 2nd Floor.**** EXTRAS **** Custom Precast Stone Fireplace, Kasa Smart Switches And Lights With Wifi Connections, Samsung Family Hub French Door Refrigerator With A Large Colour Screen, Kitchenaid Dishwasher, Bertazzoni Range Hood, Home Inspection Report Is Available. (id:47723)

Innisfil, Ontario
The Best Investment Opportunity For 2022, Close To Major Highways. Beautiful Detached Bungalow.**** EXTRAS **** All Existing Appliances. (id:47723)

Aylmer, Ontario
If you are looking for a spacious and affordable bungalow close to the beach, this is the perfect home for you! This 3 bedroom, 2 bathroom bungalow has plenty of features that will make you fall in love with it. From the in-ground sprinkler system to direct access to the basement from the garage, this home has everything you need and more. Plus, at over a 1/2 acre of land, there is plenty of room to run around and enjoy nature. And if thats not enough, the sand point well ensures that your grass will stay green all year round. With this home being so close to 3 different beaches, you can experience that lifestyle every day. You will love the beautiful landscaping that surrounds this home. The walk out basement provides easy access to the backyard and makes it perfect for hosting barbecues or parties with friends and family. You wont find another property like this one dont miss your chance to own it! (id:47723)

Lincoln, Ontario
Desirable Beamsville Location! Minutes Away From Wineries, Shopping, Dining, Schools, Trails, Fleming Arena, Rotary Park, Dog Park, Skate Park, Neighbourhood Splash Pad/Park, Qew & All Amenities. Newly Built Losani Home Loaded W/Upgrades. Features: Open Concept Main Floor W/9Ft Ceilings, 2Pc Bath, Hardwood Flr'g & Gas Fireplace Great Room. Spacious Eat-In Kitchen W/Tall Cabinets Finished In Crown Molding, Quartz Countertops & Stainless Steel Appliances. Large Windows W/Cali Shutters. 2nd Floor W/Lrg Master Bedroom, 3-Pc Ensuite & Glass Walk-In Shower, 2 Nice Sized Bedrms, 4Pc Bath & 2nd Floor Laundry. Spacious Basement Has Bathroom Rough-In Upgrade.**** EXTRAS **** Inclusions: Fridge, Stove, Dishwasher, Washer & Dryer, Window Coverings, All Elfs, Tv Brackets, Garage Door Opener, Central Vacuum. Exclusions: Tv Is Negotiable (id:47723)

Ottawa, Ontario
Popular "Highwood" model right on the park! An ideal spot on a quiet street in the heart of this family friendly community. Inside is freshly painted & has all new carpet upstairs & in the main flr den/office. Layout is perfect for entertaining & family gatherings with its open concept feel. Large family rm is flooded w/ natural light & has a cozy gas fireplace as its centrepiece. Kitchen features an island, lots of cabinet space, new backsplash, & an eat in area. Separate dining rm is also a plus. Main flr also features a great den/office space, with beautiful tree & park as the vista. Upstairs there are 4 bedrms including the spacious primary suite w/ ensuite, complete w/ soaker tub. Also, you will find convenient 2nd flr laundry. The backyard is nicely positioned with no house directly looking into the yard. The best part may be enjoying the front porch overlooking the playground & splash pad. Great Value! Please allow minimum 24hrs notice on all offers. (id:47723)

Toronto, Ontario
St Andrews Neighbourhood Bayview/York Mills. 50 X 125"" Lot With 3 Bedrooms, 2 Baths, 2 Car Garage. Hardwood Floors, Updated Kitchen. Steps To Bus, Shopping, Owen School, St Andrew's Junior High School, Playground. Walk To Subway,Updated Kitchen. Roof 2016, New Furnace 2018, A/C 2017, Basement Hardwood Floor. New Wood Stairs. New Hood 2016.New Door To The Backyard.**** EXTRAS **** Existing Appliances, Window Coverings, Elf's, Stove & Exhaust Fan, Dishwasher, Refrigerator,Washer, Dryer. (id:47723)

Toronto, Ontario
***Spectacular Panoramic Unobstructed E/S/N Views. Very Bright - Natural Light. Complete Privacy. Enormous Corner Unit | 1119 Sq.Ft (Floor Plan Att) - Living Room Flows Into Additional Living Space Perfect For Entertaining. Solid Wood Kitchen Cabinets, Eat-In Kit. Open To Dining & Living Rooms, Good Size Bedrooms, Large Laundry Room Combined With Office Can Be Switched To 3Pc Ensuite, W/I Closet & W/D. Close To All Amenities. Mins To Don Mills Subway Station, Ttc, 404, 401, Dvp, Fairview Mall, Seneca College, Schools (F. E). Affordable Maint. Fee Includes All Utilities, Incl Rogers Cable & Internet. Maintained Fan Coil By Bldg.******* EXTRAS **** Fridge, Stove, Washer, Dryer, B/I Dishwasher, All Elf's, All Blinds. Suite At End Of Corridor Cross Of Elev's Provide Privacy. Acres Of Park-Like Setting Loaded W/ Amenities [Tennis Court, Rec Centre, Pool, Gym, Etc.] - Refer To Photos *** (id:47723)

Collingwood, Ontario
Priced to Sell! An adorable 3 bedroom, 3 bathroom home located in desirable Mountain View Estates (known for it's estate-sized lots & mature trees). 1,917 sqft finished above ground with a full basement with another 1,018 sqft unfinished. The kitchen is open to the main floor family room with it's cozy fireplace, both located at the back of the home, where you can enjoy the serene views to the backyard of this large estate-sized lot (.45 acre). Other features include granite counters in the kitchen; vaulted ceilings in the living room; an ensuite in the master bedroom; a main floor laundry room; a full length back deck with half completely covered with a roof, where you can enjoy the shade or sit out or barbeque in inclement weather; a double attached garage, a driveway with parking for 8 cars for those family events and a covered front entrance. The well water was just tested and is great to drink. The roof was done in 2010 with 30 year shingles, the high efficiency furnace & central A/C were new in 2008 and there is a battery backup on the sump pump with a backup pump. And included in this sale is partial ownership of a 6 acre natural area which is jointly owned by some of the home owners in Mountain View Estates (including 16 Trails End). These owners can enjoy this wooded area which has several trails and the Silver Creek meandering through it, where large salmon can often be seen. All this and walking distance to a golf driving range, just up the street from Le Scandinave Spa and 5 minutes to skiing at both Blue Mountain & Osler Ski Club. Click on the multimedia link to see the VTour, drone tour, video of the 6 acre property & more. (id:47723)

Manitouwadge, Ontario
Fabulous family home with room for everyone. Main floor featuring large bright living room, with woo burning fireplace, separate dining room, modern kitchen and good sized foyer. Upper level features4 large bedrooms and a 4 piece bath. Lower level has a large rec room, 3 piece bath, storage, laundry and cold storage. Numerous upgrades including all new windows, refinished hardwood throughout majority of the home. Privacy fenced, new doors, new decks. Also has 2 driveways, massive lot located next to school, fabulous views. One car detached garage, Parking for 8 vehicles. Greenhouse, gazebos, firepit, vegetable beds. Fabulous views of surrounding hills. (id:47723)
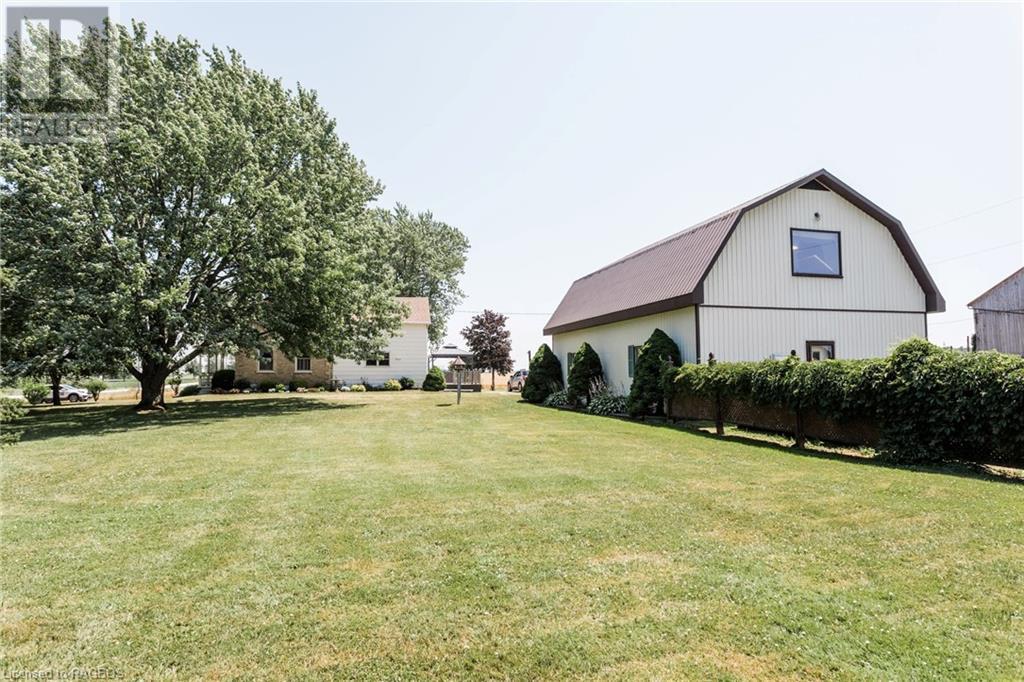
Kincardine, Ontario
Your own little piece of heaven on 1 acre, very close to Paisley, yet included as a part of the Kincardine Municipality. Curb appeal PLUS this gem has plenty of yard for the most avid gardener, and maybe a little room to spare for a chicken or two! Property stops at the lattice fence behind the shop and garden shed, so the barn and older drive shed are not part of the parcel. Not that you'd miss it, have a look at the 30' x 40' - 2 storey workshop, with an insulated ground floor. It has an incredible loft as well for kids/grandkids, storage, games room, and more. The house has been lovingly cared for by the same owners for a very long time. Spotlessly clean you'll notice an addition was added to the back of the original brick Ontario Farmhouse. The main floor has a generous Country Kitchen, complete with fireplace, and pantry! Beyond the glass door is a sunny living room, bathroom, and a studio/office space that could be a small main floor bedroom if needed. Upstairs is a series of bedrooms and potential office and storage spaces that would thrill anyone, including a spot for a 2nd bathroom in the future. Outside you'll notice the well manicured gardens, and fruit trees, with natures surprises around every corner. New drilled well in 2007, new shingles in 2015. Pantry in the kitchen used to be an old telephone booth!!! Home Sweet Home. (id:47723)

Mono, Ontario
See Multimedia For Video Tour! 6 Acres Of Property With Manicured Trails In Beautiful Hockley Valley. Extensive Perennial Gardens, Fruit Trees, Meandering Creeks And Even A Pond, All In Your Own Private Forest. Detached 20X40 Shop With Hydro & Wood Stove Fits Up To 4 Cars. Additional Storage Building Could Be Turned Into A Bunkee. Two Entrances To Circular Driveway. Located Nearby The Iconic Schitt's Creek ""Rosebud Motel"" Filming Location. Great Proximity To Airport Rd & Hwy 9 Ideal For Commuting.**** EXTRAS **** Build Your Dream Home On This Manicured Property. Falls Under Jurisdiction Of Nec & Nvca. Portion Of Property Subject To Conservation Tax Rebate. Rental Propane Tank. Property Outline On Photo For Visual Purposes Only. (id:47723)

Quinte West, Ontario
Welcome To 199 King St., Where It Is All About Location And Pride Of Ownership. This All Brick 1678 Sq.Ft. Bungalow On A Fabulous 60X136 Ft Lot, Has A Mediterranean Flare Throughout. Boasting Hardwood And Ceramic Floors On The Main Level, A Gourmet Kitchen With Loads Of Cupboards, Formal Dining Room, Huge Living Room With Garden Door To A Patio Area, Full Partially Finished Basement With Family Room And 4th Bedroom Plus A 2nd Bath. Lots Of Storage Here For Those Extra Things You Have. The Attached Garage Has A Rollup Door For Access To Rear Yard. The Landscaping With Interlocking Brick And Gardens Stand Out On The Streetscape. A Very Short Walk To Downtown And To The Golf Course, Makes The Location Perfect. Make Your Appointment Before It Is Too Late. (id:47723)

Toronto, Ontario
Stunning West Bend Apartment Just Hit The Market Near Junction Triangle!! This Lovely Home Features 2 Bedrooms, 2 Bathrooms And 720 Sq. Ft Of Living Space. The First Floor Features An Open Concept Living, Loft Style, Exposed Wood Beams, And New Cherry Wood Flooring. The Kitchen Comes Equipped With Ss Dishwasher, Ss Fridge, Ss Stove. This Splendid Apartment Also Boasts A Short Walk To The Go Station And To The Up Express For The Convenience Of Tenant. During The Summer, Entertain In Style By The Festivals Steps Away Or Relax Near The High Park. Located On A Very (id:47723)

Beamsville, Ontario
Welcome to 4070 Thomas St, located in a desirable area of Beamsville. Just Minutes Away from Wineries, Shopping, Dinning, Schools, Trails, Fleming Arena, Rotary Park, Dog Park, Skate Park, neighbourhood splash pad/park, QEW & All Amenities. This newly built Kingsforest model built by Losani is loaded with upgrades and has a lot to offer. Featuring an open concept layout on the main floor with 9 foot ceilings, 2-pc bath, hardwood flooring and gas fireplace in the great room. Upgraded and spacious eat-in kitchen with tall cabinets finished in crown molding, quartz countertops and stainless steel appliances. Large windows with California shutters bring loads of natural light. Second floor offers a large master bedroom with 3-pc ensuite & glass walk-in shower, two nice sized bedrooms, 4-pc bath and the convenience of a 2nd floor laundry. The spacious basement offers a bathroom rough-in upgrade. This home isnt a place, its a feeling. Book your showing today. Dont miss out on this one! (id:47723)

Bracebridge, Ontario
Welcome to Tanbark Cabin a beautiful log home with loads of opportunity! Starting outside, this property feels like a cottage country home, but has income potential. Three entrances allow for multiple uses single-family home, apartment rental, nanny/in-law suite, or home-based business. The fenced in backyard is a lush oasis complete with large deck for entertaining, a koi pond with water feature, perennial and vegetable gardens, two garden sheds, and a cute, covered side deck perfect for everyday access. Inside, the main floor features a large primary bedroom with gas fireplace and backyard walk-out, a sizeable kitchen with live edge breakfast bar, a formal dining room space, a great room with French doors to the back deck, and two full baths. Downstairs find two additional rooms, which could be bedrooms, crafts or games rooms, a full bathroom, laundry room, and ample storage space. The second floor living space, accessible by a separate entrance or the main floor inside, offers a bedroom, a large living room or second bedroom, kitchen, and full bathroom. The large, attached garage is deep with a keyed back door entry, making it an ideal workshop. This property is a short walk to downtown Bracebridge and all its amenities. Come see the potential for yourself! (id:47723)

Rockland, Ontario
Newly severed residential building lot in Centertown Rockland within walking distance to schools, shopping, post office & other amenities. As per consultant zoning allows for single family dwelling or dwelling with additional unit in lower level or on second floor. Live in main unit and rent the additional unit to pay mortgage... City water, sewer and natural gas available. Great opportunity to build your dream home on this premium lot in the heart of Rockland. Please no visit/walking of the lot without being accompanied by an agent. (id:47723)

Stoney Creek, Ontario
Run your own business! Excellent opportunity to take over this turnkey established breakfast/lunch hot spot at Fruitland Rd and Barton St. Super clean and on trend with finishes and all equipment. Tons of parking. Includes a liquor license and seating for 55. So much potential for extended hours, take-out and catering. Excellent Landlord and 3-year lease with option for renewal. Come check us out! (id:47723)

Ancaster, Ontario
STUNNING EXQUISITE CUSTOM BUILT HOME. FANTASTIC COURT LOCATION IN ANCASTER. APPROX. 6000 SQ. FT. OF FINISHED LIVING SPACE. GROUNDS HAVE BEEN FULLY PROFESSIONALLY LANDSCAPED. RESORT STYLE BACKYARD, IN GROUND HEATED SALT WATER POOL WITH 5 FT WATERFALL. CUSTOM CABANA WITH 3 PIECE BATH. OUTDOOR DINING WITH FIREPIT LOUNGE AREA, KITCHEN WITH BBQ; WET BAR. MAIN FLOOR FEATURING 10 FT CEILING, 8 FT DOORS, LARGE KITCHEN WITH QUARTZITE COUNTERS, WALNUT HARDWOOD FLOORS THROUGHOUT. FOUR LARGE BEDROOMS, 7 BATHS, PLUS MUCH, MUCH MORE. MUST GET INSIDE. THIS IS A TURN-KEY HOME, JUST MOVE IN AND ENJOY !! (id:47723)

Hamilton, Ontario
Run Your Own Business! Excellent Opportunity To Take Over This Turnkey Established Breakfast/Lunch Hot Spot At Fruitland Rd And Barton St. Super Clean And On Trend With Finishes And All Equipment. Tons Of Parking. Includes A Liquor License And Seating For 55. So Much Potential For Extended Hours, Take-Out And Catering. Excellent Landlord And 3-Year Lease With Option For Renewal. Come Check Us Out!**** EXTRAS **** Excellent Landlord & 3Yr Lease W/Option For Renewal. Lease & Income Available Upon Request. List Of Chattels In Lst'g Supplements Attached. Please Do Not Go Direct For A Showing & Book First. (id:47723)

Toronto, Ontario
Location! Location! Location! Don't Miss Out! It's Rare To Find A Home For Sale On This Street. Calling All Homebuyers Or Investors, This 3 Bedroom Charming House On A Large Lot Is Nestled In One Of Toronto's Best Kept Secret Areas. Circled By Parks That Are Located Both At The Front And Back Of The Home, It Will Have You Feeling Like You Are Far Away From The Hustle Bustle Of The City Even Though You Are Only Moments Away.**** EXTRAS **** Located Close To All Amenities, Transit, Highways, Minutes To The Junction, Parks/Bike Trails, James Garden, Golf, And Highly Sought After Schools, This Family Oriented Neighbourhood Is A Can't Miss Opportunity. (id:47723)

Alfred, Ontario
Beautiful home built in 2015, on 46.9 acre lot features a large open concept kitchen, dining & living rooms. Kitchen offers plenty of cabinets & counter space w/large island. The open concept is perfect for entertaining friends & family. 2 large bedrooms on the main floor w/ possibility of adding 2 more in the lower level. Exquisite 4 pce bathroom with stunning shower, bidet (just needs new valve), a den w/patio door leading to a large deck & above ground pool. House heated wood w/outdoor wood stove (10 cords/yr) but can also be connected to a furnace for max efficiency. The lower level is partly finished with another 3 pce bathroom (only needs to be connected to water), cold storage rec rm. Most impressive feature is the size of the land (46.9 acres), interlock front, Workshop approx. 25ft X 16ft, 5 camera system etc. Hurry before it's too late. Watch YouTube video below. 24 hrs. irrev. on offers. (id:47723)