
Archives
No archives to show.
Categories
- No categories

Mount Brydges, Ontario
Welcome to this tranquil estate hidden in the far corner of Mount Brydges's most sought-after neighbourhood. Backing onto conversation land surrounded by 25 ft matures trees overlooking the countryside! Custom-built home with 6307 total sq. ft of living space situated on 1/3 of an acre. Stunning limestone floors are carried throughout most of the main with soaring ceilings. A stunning wet bar with custom cabinets & granite countertops perfectly sets the tone of this unique estate. The living room has soaring 17ft ceilings with hardwood floors & crown moulding that highlights a Buckhorn stone fireplace that runs floor to ceiling complimented by a magnificent 9ft chandelier. This chef's dream kitchen has double granite kitchen islands, cream glazed cabinets, backlit glass, Jenn-air double oven, built-in ice maker, architectural mouldings, custom hood vent, 6 burner gas stove, pot filler, Italian granite countertops, and so much more. The heart of this home is the extravagant 1300 approx. lanai with heated slate floors, 18ft+ cathedral ceilings with hand channelled white pine wood. The almost floor-to-ceiling windows fill the room with natural light and highlight a soaring gas ledge rock stone fireplace. Glass doors open up from the centre taking you out to the backyard oasis. The primary bedroom has patio doors leaving out to the lanai, and the ensuite is to die for with a walk-in custom glass shower & free-standing soaker tub that overlooks rolling hills and lush forests. Two other large bedrooms are on the main, one could be an executive den. The lower level is fully finished with two bedrooms, a 4 pc bathroom, soundproofed theatre room with projection screen & another floor-to-ceiling custom fireplace. A hidden 8-person hot tub nestled in trees from the back patio overlooking a breathtaking custom-built outdoor stone wood-burning fireplace. A large fish pond with a huge waterfall is situated at the back of the property with a waterfall. (id:47723)

Temiskaming Shores, Ontario
Good time to start home ownership! Private backyard. Side entrance with veranda to enter this home. Eat in kitchen, large living room and bathroom all on main floor. 2nd floor loft bedroom upstairs + 2 piece bathroom. The loft is one room separated with a wall. It is a 1 bedroom home with potential to finish the walk out basement. Laundry located in unfinished basement. Walk out basement to backyard. Natural gas forced air furnace. Electrical panel upgrade 100 amp 2004. Potential to finish basement area if desired. (id:47723)

Owen Sound, Ontario
This two-bedroom residential condo is located on the 3rd floor of the Professional Centre. Equipped with dedicated lobby entrance, elevator, and 36-inch door openings into the suite. The ensuite features a deep soaker tub and the guest bathroom a walk-in shower. Premium finishes, hardwood flooring throughout and ceramic floors in the kitchen and baths plus 9+ foot ceiling. Pre-wired for telephone, internet and cable. The suite has its own laundry/mechanical room complete with Energy Star washer and dryer, high efficiency natural gas furnace, air conditioning and Heat Recovery Ventilator (HRV) and rental natural gas hot water tank. Includes stainless steel appliances and quartz countertops in the kitchen. Common social area and gym on 3rd floor. All units are self-contained and come with a reserved parking spot and storage locker. The rooftop terrace completes with natural gas BBQ's and lounge area. In-suite sprinkler system and fire alarm system. (id:47723)

Ottawa, Ontario
Welcome to this stunning and exceptionally thought out floorplan. This large family home has 5+1 bedroom, 4 baths w/over 3400 sq ft of divine living space. Large entry way leads to open den and massive dining area. Gorgeous open concept living space, w/bright and spacious living room, eat-in kitchen w/beautiful quartz counters w/undermounted sink, island, stainless steel appliances, and conveniently located walk-in pantry. Definitely a chef's playground! Beautiful tile and hardwood throughout main w/dimmable pot lights. Large master bedroom features 5 piece ensuite, sitting area and large walk-in closet. 2nd floor boast 4 additional bedrooms, convenient laundry room and full bathroom round out this amazing level. Lower level features large rec-room, another large bedroom, 4 piece bathroom and another separate laundry, this would be perfect for extended family. This home has everything you need including a fully fenced yard w/Hot tub. Great location, close to all amenities. Just WOW! (id:47723)

Niagara Falls, Ontario
AMAZING 8TH FLOOR CORNER SUITE SUB PENTHOUSE, $2 MILLION TO $5 MILLION DOLLAR CONDOS ABOVE! PLUS NO HST! NIAGARA FALLS 1ST LUXURY 10 STORY HIGH-RISE CONDOMINIUM. SPECTACULAR VIEWS OF GOLF COURSE,NATURE & NIAGARA FALLS SKYLINE FROM TWO PRIVATE GLASS BALCONIES, 10 FT CEILINGS; GRANITE COUNTER-TOPS, BACK-SPLASH & ISLAND; HARDWOOD FLOORS, GLASS/TILE SHOWERS; 10 FT. FLOOR TO CEILING WINDOWS.VERY SPACIOUS PRIVATE LUXURY SUITE, (2 INDOOR PARKING SPOTS PLUS 1 OUTDOOR SPOT). INDOOR POOL, GYM, HOT TUB, SAUNA, YOGA, PARTY ROOM, CONCIERGE, THEATRE RM, GUEST SUITE, DOG SPA, UNDERGROUND PARKING, STORAGE LOCKER. 5 BRAND NEW APPLIANCES, FREE INTERNET ENJOY LIFE HERE-NO TRAFFIC, NO NOISE, JUST NATURE & VIEWS. GREAT INVESTMENT PROPERTY! VACANT IMMEDIATE POSSESSION! (id:47723)

Ottawa, Ontario
With stunning views of downtown Ottawa, this 17th floor suite has it all! Located just steps away from South Keys Shopping Center, this 2 bedroom 1 bath, 1 parking, would make a great place to call home or even as an investment property. The suite features a formal foyer, two large bedrooms, oversized living area and in unit laundry! There is an abundance of natural light in this unit, with wall to wall windows in the living area, and continuing on to the balcony with sliding doors that would make a great sitting area. The building itself boasts a variety of amenities including a heated swimming pool, sauna, party room, guest suites, hobby room and a workshop. Close to the O-Train, shopping, movie theater and more, come see what this great community has to offer! (id:47723)

Toronto, Ontario
Welcome To East3220 Brand New Condos. This Large Corner Unit One Bedroom Plus Den Has Never Been Leaved Before. European Style Kitchen With Upper Cabinets And Backsplash. 9 Feet Ceiling, Large Den With Windows. Great Amenities Including Gym, Theatre, Party Room, Guest Room, Sauna, Media Room And 8 Hrs Concierge. Steps Away From All The Conveniences You Require. Ttc At Your Door Step, Close To Schools, Hospital, Community Centre, Major Roads And Don Mills S.**** EXTRAS **** Stainless Steel Package Including Frost Free Refrigerator, B/I Dishwasher Over The Range Microwave. Stacked Washer And Dryer. One Parking And One Locker. (id:47723)

Toronto, Ontario
Welcome To Eglinton Condo, Oversized One Bedroom Plus Den 2 Full Bathroom Prime Location Steps To Eglinton Subway , Shoping, Restaurants & Groceries, Balcony Facing Eglinton Ave**** EXTRAS **** Existing Stainless Steel Appliances Stove, Fridge, Dishwasher, Rangehood, Microwave, Stacked Front Door Washer & Dryer (id:47723)

Kanata, Ontario
3+1 bdrm, 2.5 bath home in a great family friendly neighbourhood. Numerous updates throughout! Gorgeous new hardwood floors in Dining room & kitchen 2020, Living room carpeting 2020. Bright kitchen w/updated countertops, tiled backsplash, faucet & S/S sink 2018, S/S fridge 2020. Separate eating area with patio doors leading to interlock patio & private hedged yard.Uper level Family Room features wood burning fireplace and hardwood floors. Three good sized bedrooms on 2nd level,1 in basement. Spacious master suite boasts a stunning custom walk-in closet and hardwood floors & upgraded luxurious ensuite w/walk in rain shower, glass shower door & shower window 2020. The basement offers a Rec room,4th bedroom,Craft room,storage, & laundry. Roof new 2012, front door 2020. Close to school, shopping, parks, bike paths, and Trans Canada Trail.As per signed Form 244, minimum 24 hours irrevocable on offers. (id:47723)

Windham Centre, Ontario
Welcome to 1509 Windham Centre Road in beautiful Norfolk County. This .70 acre property is a wonderful opportunity for renovators, handyperson or investors! Situated on a matured treed lot this classic raised ranch home enjoys 3 bedrooms and 2 baths. The lower level has potential for 4th bedroom and large family room. Additional out buildings include three-car garage with loft and shed/workshop. Country living with a short drive to Simcoe, Delhi, Waterford and only 25 minutes to Brantford. Come see what Norfolk County has to offer with fabulous sandy beaches, fresh produce, nature trails and so much more! (id:47723)

Brampton, Ontario
Welcome To 11 Louvre Circle! *On An Exclusive Street With Your Own Private Oasis!!* Beautifully Landscaped Front & Back Yard W/ Salt Water Heated Pool! Approx 3500 Sf Of Finished Living Space! 3 Car Tandem Garage Pkg! Hardwood Floors, Crown Moulding & Pot Lights Throughout Main Flr. Open Concept Living Rm W/Separate Office Area. Oversized Kitchen W/Lrg Cntr Island & S/S Appls W/I Closets W/ Closet Organizers In All Bedrooms, Wired Alarm System With Cameras, & Much More!**** EXTRAS **** All Elf's, All Existing S/S App, Window Coverings, S/S Washer &Dryer, New Pool Heater, Outdoor Cabana, Landscaping W/ Over 30 Trees, Gas Bbq, Roof (2019), A/C (2019), Wired Alarm System &Cameras. Excluding Dining Room Chandelier. (id:47723)

Vaughan, Ontario
Exceptionally Kept Large Family Home Spacious 4+2Bedroom,4 Baths Detached Home In Desirable Maple Community. Well Maintain And Super Clean. Main Floor Laundry With Side Entrance To Yard, Large Kitchen With Backsplash, Luminous Ceilings + Wainscoting & Crown Molding Throughout, Walk Out To Large Deck. Newley Renovated Basement With 2Bedrooms & 4Pc Bath.Quiet Street With Very Little Traffic. Close To Shops, Schools, Parks, Library, & Go Station& All Amenities.**** EXTRAS **** All Elf's, All Appliances: Fridge, Stove, Dishwasher, Washer & Dryer.(Tenant Pays All Utilities: Lawn Care, Snow Removal Etc.) (id:47723)

Vaughan, Ontario
Welcome To 7601 Bathurst St! This Absolutely Stunning, Renovated Suite Is Close To All Amenities. Strategically Located With Unobstructed Views Of Downtown Toronto, Cn Tower & Of Canada's Wonderland. Close To Promenade Mall, Theatre, Smart Centre, Restaurants, Cafes, Lcbo & Transit. Newly Renovated Kitchen With Quartz Counters, Backsplash And S/S Appliances. There Are 2 Tandem Parking & Locker (Exclusive). 24 Hour Gate House Security With Ample Visitor Parking.**** EXTRAS **** All Window Coverings (Custom Blinds Throughout). All Electric Fixtures, Fridge, Stove, Dishwasher, Microwave, Washer & Dryer. (id:47723)

London, Ontario
Welcome to this 1975 Oakbrook Modular home located in East London. It is conveniently located near Argyle Shopping Centre, London Airport, Schools, and direct access to Veterans Memorial Highway. This 2-bedroom, 1 Bathroom home has been recently renovated featuring an open concept layout. Updates and upgrades include luxury vinyl plank flooring throughout the kitchen and living space, and plush medium pile carpet in the bedrooms, Gas Stove, Tile surround Tub/Shower, Bath Grab Bars, 32 doorways, newer Furnace and Air Conditioning, Front and Rear Decks, and a Storage Shed at the end of your private single wide driveway. The Lot Fee of $700 per month includes: Water, Sewage, City Taxes, Park Maintenance, and Garbage/Recycling Pick up. This is a great alternative for retirement living with so many amenities near your front doorstep. (id:47723)

Kirkland Lake, Ontario
Presenting THREE UNITS at 107 Taylor Ave, a duplex with separate Coach House apartment in Kirkland Lake! Tenants enjoy a great location in town, convenient laundry in each unit, and storage in the unfinished basement of all units. Unit -1 2 bed & 1 bath /590sq.ft , Unit -2 is 2 bed & 1 bath/590sq.ft. The 1 bed & 1 bath/ 304 sq.fit Coach House is fully renovated top to bottom with electrical upgrades, gorgeous kitchen, flooring and windows. Gross Income 2021 $37,474/ Total Expenses 2021 $15,516 2021 / NOI $20,459 / CAP rate 6.6% Two Units Currently Tenanted. Shingles replaced 2020. Offers anytime! Contact the listing agents or your REALTOR® for investor package & additional information. (id:47723)

Aylmer, Ontario
This Gorgeous Custom Built Five Bedroom, Three Bathroom Home Is Located In A Beautiful Country Setting. When You Enter Through The Front Door You Will Find Cathedral Ceilings And Large Windows Providing Lots Of Natural Light In The Foyer And Living Room. The Large Kitchen Boasts Maple Cabinets, Granite Countertops, Large Island And A Coffee Area That Was Previously Used As A Computer/ Work Area. There Are Hook Ups For Main Floor Laundry Off The Kitchen.**** EXTRAS **** See The List Of Upgrades And Extras In The Document Section. Appliances Are All Brand New And Can Be Negotiated In The Price. Include 24 Hr Irrevocable On All Offers. Cc All Offers To Service@Pc275.Com (id:47723)

Kingston, Ontario
Welcome to the Savanah where condominium living has reached an entirely new plateau. The owner of this stunning 1 bedroom unit had a vision and with the help of an impressive contractor, brought that vision to life. Step into a jaw dropping entry way complete with custom built coat closet / bench assembly that is magazine material. The use of barn doors and high end vinyl click flooring throughout the home is gorgeous. The spa quality bathroom has been finished with subway tile, new fixtures and vanity. The kitchen is accented with dark lowers and white upper cabinets that look amazing. Sit out on your private patio, shaded by mature trees and relax at the end of a long day and let someone else take care of the lawncare! Every square inch of this condo has been Freshly painted and decorated , even the light fixtures and baseboard heaters are all new! Come check out what a diligent, design minded home owner can create. This secure building is walking distance to most major amenities and on the city bus route, which makes this property ideally situated to be downtown, Queens university or St. Lawrence college in minutes. (id:47723)

Aylmer, Ontario
This gorgeous custom built five bedroom, three bathroom home is located in a beautiful country setting. When you enter through the front door you will find cathedral ceilings and large windows providing lots of natural light in the foyer and living room. The large kitchen boasts maple cabinets, granite countertops, large island and a coffee area that was previously used as a computer/ work area. There are hook ups for main floor laundry off the kitchen/dining area. The large primary bedroom features a walk in closet and a primary ensuite with a large Jacuzzi tub. On the main floor you will find two more bedrooms and four piece bathroom. The lower level features heated floors throughout. Two more bedrooms on the lower level as well as an office space that has a closet and could be converted into a sixth bedroom. The bathroom is a place you won't want to leave when you experience the large steam room. You will also find a large rec room with an entrance to a 1000 sqft insulated 2 tier interlocking stone deck and rock stairway. The property backs onto green space where you can watch the deer and other wildlife while enjoying your morning coffee or glass of wine in the evening. The heated floors continue into the 2 1/2 car garage and the porch! The list of upgrades and extras go on and on. This house must be seen to fully appreciate its beauty so book a showing today! (id:47723)

Papineau-Cameron Twp, Ontario
The word cottage does not even come close to adequately describing this beautiful, professionally landscaped off grid property sitting on 17.3 private acres on Lake Chant Plein. This property is just beautiful with a main cottage offering a main floor bedroom and stunning bath with walk-in shower and free-standing soaker tub, as well as a large loft area with additional sleeping space for guests. Cathedral ceilings, tongue-in-groove pine, and a stone, floor-to-ceiling wood burning fireplace adds coziness to the family room on those cooler evenings. Spend time relaxing on the wrap around deck with glass railings for a clear view of the river, or entertain guests in an outdoor space that rivals the interior with a multi-level deck complete with stone BBQ area and Pizza Oven! Want more? How about a bunkie for guests, complete with propane fireplace, walk-out to the deck, bedroom, bath and sauna! And don't be fooled by off grid. The sellers of this cottage property have gone to great lengths to make sure the cottage is outfitted with all the amenities you'll need to make this your own luxurious getaway without having to sacrifice all the comforts of home. Seller's will be retaining 20.5 acres of the property for their own use. (id:47723)

North Bay, Ontario
Welcome to 700 Main Street West, located in the west end of North Bay. This 3 bedroom 2 Bathroom home is close to transit, shopping and much more. The Main Bedroom with walk in closet completes this updated home. The detached garage with Hydro ready for a workshop rounds off this home with something for everyone. The Basement is set up for an In-Law suite with separate entrance and 3 piece bathroom. Book your viewing today. (id:47723)

Mississauga, Ontario
Prime Mineola West Area, Steps To Sought After Kenollie School. Rare Opportunity! Build A New Home Or Enjoy This Renovated Show Home On Spectacular Prem Pool Size Lot. David Small Drawings Are Available. Charming Bungalow On An 99.89 X 134.16 Ft. Mature Treed Lot. Quiet Treed Line Road Surrounded By Multi-Million Dollar Homes & Majestic Trees.Fully Renovated And More Than $250,000 Spent On Upgrades. Comes With A Large Outdoor Living Space And Backyard.**** EXTRAS **** All Existing Appl's, Window Blinds, All Elf's, Hardwood, Ceramic And Broadloom Where Laid, 1 Car Garage, Stone Patios. *See Attachments For Upgrades. Walking Distance To The Charming Olde Village Of Port Credit & Go Train Station.Hwt Owned (id:47723)

Brampton, Ontario
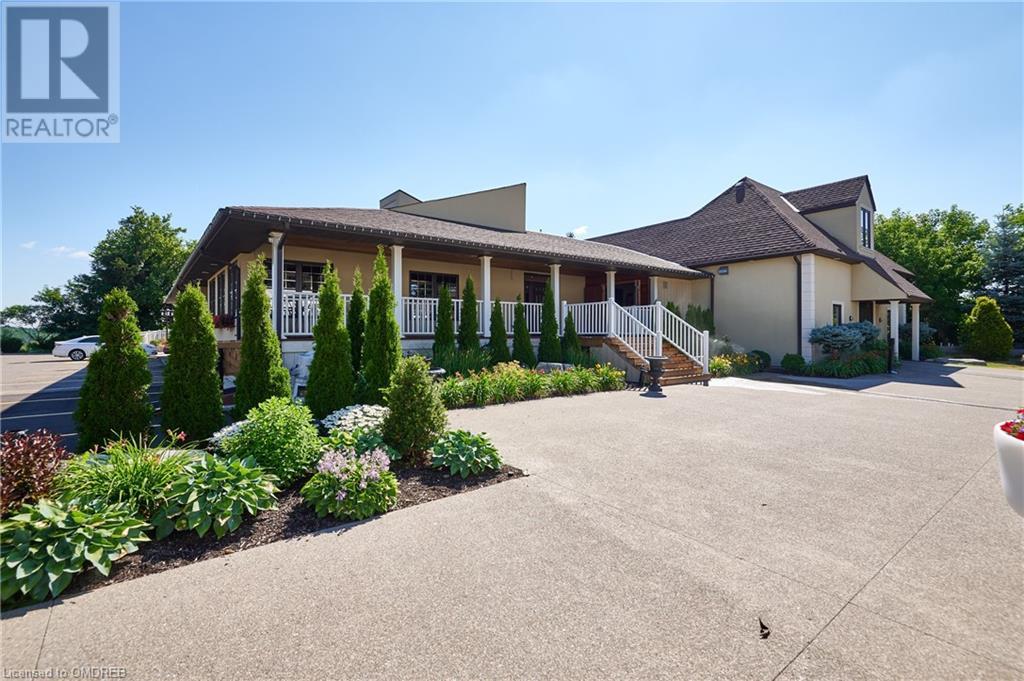
Great Development Opportunity!!! Located In Brampton (Huttonville) On Mississauga Rd, This 5.76Ac Property With 769Ft Frontage On Mississauga Rd. Boast With Beautiful Landscaped Grounds, Paired With Exceptional 12980 Sq Ft Building (Tenanted Restaurant), Settled On Top Of The Credit River Basin. Large Residential Subdivision Currently Under Construction Directly To Western Property Line And Smaller Subdivision On The South Side. Proposal For A New Road On West Side Towards The New Development Which Will Give The Property Second Frontage Of 513Ft. Exclusions: Tent In The Back, All Chattels Are Tenants Possission. (id:47723)
Brampton, Ontario
Great Development opportunity!!! Located in Brampton (Huttonville) on Mississauga Rd, this 5.76ac property with 769ft frontage on Mississauga Rd. boast with beautiful landscaped grounds, paired with exceptional 12980 sq ft building (tenanted restaurant). It's settled on top of the Credit River Basin. Large residential subdivision currently under construction directly to western property line and smaller subdivision on the south side. Proposal for a new road on west side which will give the property second frontage of 513ft. (id:47723)
Brampton, Ontario
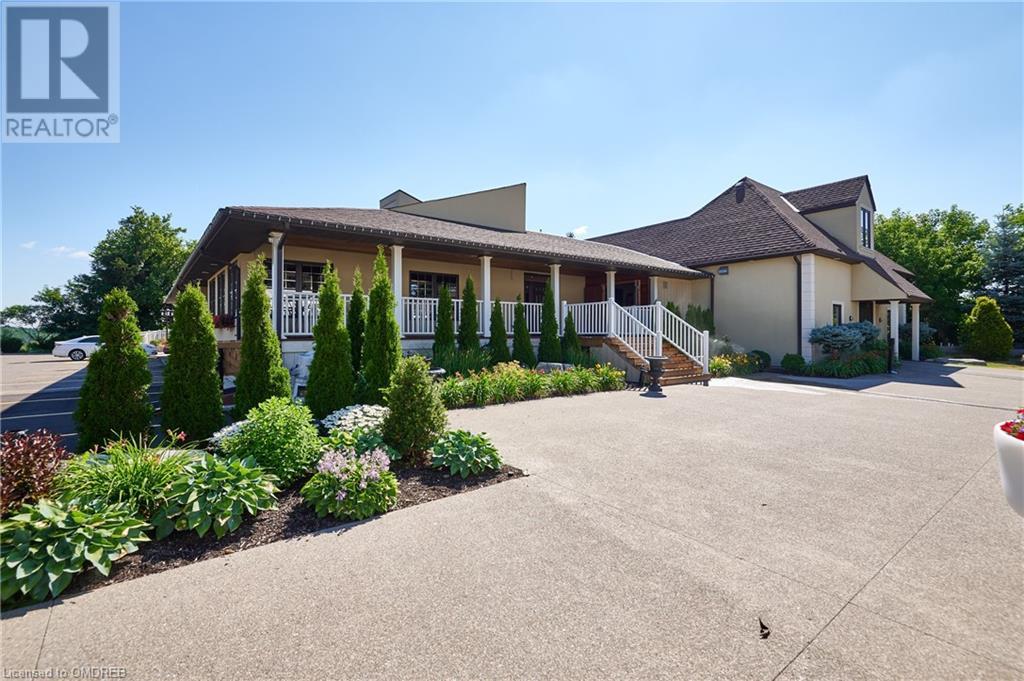
Great Development opportunity!!! Located in Brampton (Huttonville) on Mississauga Rd, this 5.76ac property with 769ft frontage on Mississauga Rd. boast with beautiful landscaped grounds, paired with exceptional 12980 sq ft building (tenanted restaurant). It's settled on top of the Credit River Basin. Large residential subdivision currently under construction directly to western property line and smaller subdivision on the south side. Proposal for a new road on west side which will give the property second frontage of 513ft. (id:47723)