
Archives
No archives to show.
Categories
- No categories

Thorold, Ontario
Opportunity Knocks To Own This Magnificent 4 Bedroom & 3 Bath Detached Situated On A Premium Corner Lot, Less Than 3 Year Old Built By Prestigious Empire. Freshly Painted. Boasts Of Over 3155 Sq Ft Of Total Living Space. $42K Worth Of Upgrades Done. Welcoming D/D Entry Into The Large Foyer Leads To Sun Filled Open Concept Layout, Cozy Family Room W/Fireplace. Formal Dining Room. Main Floor Office W/Window.Gourmet Kitchen W/Granite Countertops, Brand New S/S Appliances,Backsplash. Breakfast Area W/Walk Out To Yard. Oak Stairs Leading Upstairs To Primary Bedroom W/Spa Like 5 Pc Ensuite Including Soaker Tub,Freestanding Shower & Double Vanities & W/I Closet. Three Other Good Sized Bedrooms. Partly Finished Basement With 1 Bedroom.10 Min To Niagara College & Brock University. An Absolute Must See!**** EXTRAS **** Includes All Elfs, Brand New S/S Appliances : Fridge, Stove, Dishwasher. Washer & Dryer.**All Ceilings Upgraded To 10 Feet, New Central Air Conditioning** (id:47723)

Cruikshank, Ontario
Known as SS #6 school house located at Cruickshank Corners just south of Shallow Lake. Presently a cozy 3 bedroom, 1 bath home with so much potential to renovate and retrieve a part of history, a very unique project. Corner level lot, lots of parking areas, 3 outbuildings and picnic area. Double brick construction, newer steel roof with ice traps, new vinyl clad windows. Dug well (approx 65') with newer jet pump located in exterior pump house. Water UV and softener systems installed. Septic system will be pumped on closing. Good located on Highway #6 between Owen Sound and Shallow Lake. History of property is recorded in the local book Beautiful Stoney Keppel page 85/86. (id:47723)

Georgetown, Ontario
Rare offering of a combined residential & commercial building in the heart of downtown Georgetown. The house is spectacular with a jaw-droppingly stunning kitchen featuring vaulted ceiling, huge centre island, high-end appliances, built-in espresso machine, wine fridge & fireplace. The oversized family room has a cozy fireplace & kitchenette perfect for entertaining. The primary retreat boasts vaulted ceiling, walk-in closet & spacious spa-like ensuite. The large second bedroom has a dressing room that dreams are made of! A pretty main bathroom & laundry room finish off the upper level. The private backyard oasis has everything you need; inground pool, hot tub, sauna, fire pit area, Koi pond & plenty of deck space to host gatherings. There are many options for the versatile commercial space which has two reception areas, two separate entrances, lots of options for multiple offices + a finished basement. Commercial space can be easily converted to extra residential living spaces, such as 3 additional bedrooms, extra recreational space, or an amazing in-law suite with separate entrance, all on main floor level, with lots of bright windows. The sky is the limit with all of this extra space. Private parking for 4 & loads of free parking steps away. You cannot beat the location at arguably one of the best corners downtown with frontage on two streets & walking distance to the GO. A one-of-a-kind live/work building or a large residential space, you choose! (id:47723)

Brampton, Ontario
Great Opportunity For Investors Or End Users To Build A Custom Home Or Potentially Multi-Unit Homes In Prime Brampton Location. Premium Corner Lot With A Double Driveway On Centre Street And A Single Driveway On Hinchley Wood Grove. Utility Hook-Up Available, Surrounded By Mature Trees, Parks, Schools, Hwy And Much More. (id:47723)

Caledon, Ontario
Attention Builders And Contractors - A Must See! Great Opportunity To Build In Prestigious Palgrave, Situated In A Multi-Million Dollar Estate Community. Build Your Home On A 2 Acres Lot In A Court That Backs Onto Gibson Lake. Property Being Sold As Is - Primarily Land Value As Home Is In Ok Condition **** City Water Connected To Property.**** EXTRAS **** **All Appliances Included. Inground Pool. Surrounding Trees For Privacy. Do Not Walk Lot Without Booking With Brokerage. Appliances Being Sold As Is. (id:47723)

Vaughan, Ontario
Excellent Opportunity To Own An Established Luxurious Boutique Medical/Cosmetic Spa In A Highly Residential Neighbourhood With 6 Private Treatment Rooms, Kitchenette, Private Bathroom, Spacious Lobby & Reception Area. Includes Database Of Over 2300 Recurring Clientele. Over $100K Spent On Quality High End Luxury Finishes. Wonderful Exposure For Business Growth & Conveniently Located Across From New Viva Rapid Transit Stop & Close Proximity To Highways.**** EXTRAS **** This Turn Key Business Includes: All Improvements, Decorations, Equipment & Chattels Throughout, All Electrical Light Fixtures, Seller Willing To Offer Consulting Services To Ensure Smooth Transition. Lots Of Free Parking. (id:47723)

Toronto, Ontario
Wonderful & Welcoming! This Rare Opportunity To Purchase The Last Available Semi On The Coveted North End Of His Unique Collection The Pinewoodfive. The Private Primary Bedroom Retreat Has Its Own Balcony W/Gorgeous Unobstructed West Views Of The City. 3 Bdrms Each W/Its Own Luxurious Ensuite. Kitchen & Eating Area Are Of Magazine Quality. Radiant In Floor Heating. This Property Boasts Over 2100 Sq.Ft. Of Living Space W/10' Ceilings. Don't Miss Out! Hurry Won't Last!**** EXTRAS **** Lower Level Room Can Be Used As Bedroom, Theatre Room Or Gym. One Car Integrated Parking With Access From House + 1 Car Parking On Driveway. Cedarvale P.S. & F.H. Collegiate Are Designated Area Schools. See Sched ""C"" For List Of Appliances (id:47723)
Stratford, Ontario
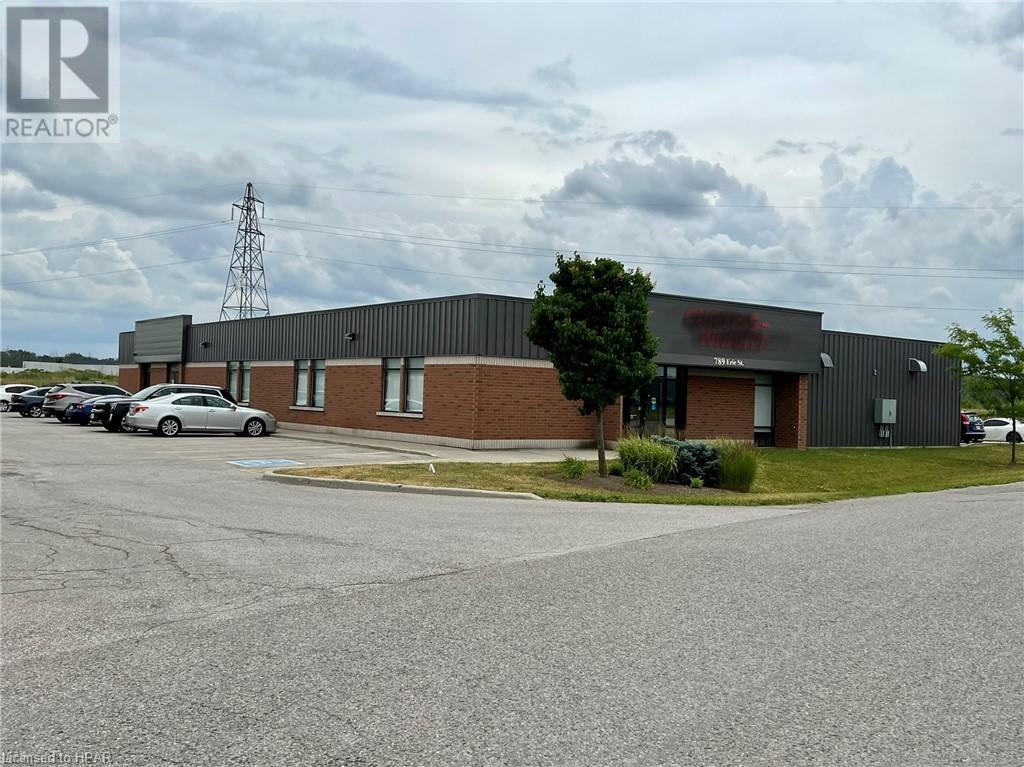
7501 square feet of combined clean light industrial, private and open office space in a freestanding building with loading dock and drive-in door located close to highway and in a commercial business park available to Lease. Ideal for many commercial uses. (id:47723)

Pembroke, Ontario
ACREAGE WITH DRAFT PLAN OF SUDIVISION, REGISTERED PLAN 185. PLAN WILL ACCOMODATE HIGHWAY COMMERCIAL ZONING ALONG FORCED ROAD AND R3-10 ZONING FOR THE REMAINING OF THE PROPOSED RESIDENTIAL LOTS ON THE PLAN. DRAFT PLAN CURRENTLY ALLOWS FOR 45 ATTACHED OR SEMI ATTACHED DWELLINGS (ROW HOUSING) SEE ATTACHED PLAN. SERVICE MAP IS AVAILABLE FROM CITY OF PEMBROKE FOR SURRONDING STREETS. CURRENT SITE IS TREED WITH EXISTING CONCRETE FOUNDATION FROM A PREVIOUS STRUCTURE. All offers must include: This offer is upon the seller's solicitor reviewing and approving the terms and conditions of any accepted offer with in 10 banking days of acceptance, failing which this offer will be null and void and the buyer's deposit will be returned in full without interest or penalty. No conveyance of any written signed offers prior to 6 pm on the 24th of July 2022. (id:47723)

Portland, Ontario
This 2 storey, 4 bedroom home is nestled in the village of Portland on the shores of the Big Rideau Lake (Rideau Canal). Rich in history this home is the homestead of WJ Dowsett ( a boat builder of fine craftsmanship) Enter this home with the history in mind. The main floor consist of the kitchen, separate dining room, a sunroom , main floor laundry and a sitting room off the kitchen. Level 2 there are 3 good sized bedrooms , another sunroom with views of the Big Rideau and a separate room that could be an office/bedroom # 4. The property is meticulously maintained with manicured gardens and landscaped yard. The history of this home and community will have you socializing over it for extended periods. Whether on the upper sundeck looking out over the village and water or in the detached garage where the boats were actually built the conversation is sure to flow. Located between Kingston and Smith's Falls . Easy commute to most larger centers. Add this one to your list to see. (id:47723)

Toronto, Ontario
Tridel's Mrkt Alexandra Park Community Is An 18-Acre Masterplanned Revitalization Offers Remarkable Amenities, Modern Finishes, And Flexible Open-Concept Layouts. Near Perfect Transit And Walk Scores. Outdoor Swimming Pool, Bbq Area, Party Room, 2-Storey Fitness Centre Etc. 3J1 Design, 3 Bedrooms, Approx. 1,076 Sqft. As Per Builder's Plan.**** EXTRAS **** Smooth Approx. 9' Ceilings. Stainless Steel Kitchen Appliances. Granite Countertop And Backsplash. Wood Floor. Ultra High Speed Fibre Optic Network ($50/Month). (id:47723)

Toronto, Ontario
Tridel's Mrkt Alexandra Park Community Is An 18-Acre Masterplanned Revitalization Offers Remarkable Amenities, Modern Finishes, And Flexible Open-Concept Layouts. Near Perfect Transit And Walk Scores. Outdoor Swimming Pool, Bbq Area, Party Room, 2-Storey Fitness Centre Etc. L3 Design, 2 Bedrooms, Approx. 836 Sqft. As Per Builder's Plan.**** EXTRAS **** Smooth Approx. 11' Ceilings. Stainless Steel Kitchen Appliances. Granite Countertop And Backsplash. Wood Floor. Ultra High Speed Fibre Optic Network ($50/Month). (id:47723)

Toronto, Ontario
Tridel's Mrkt Alexandra Park Community Is An 18-Acre Masterplanned Revitalization Offers Remarkable Amenities, Modern Finishes, And Flexible Open-Concept Layouts. Near Perfect Transit And Walk Scores. Outdoor Swimming Pool, Bbq Area, Party Room, 2-Storey Fitness Centre Etc. 1Y+D Design, 1 Bedroom + Den, Approx. 801 Sqft. As Per Builder's Plan.**** EXTRAS **** Smooth Approx. 9' Ceilings. Stainless Steel Kitchen Appliances. Granite Countertop And Backsplash. Wood Floor. Ultra High Speed Fibre Optic Network ($50/Month). (id:47723)

Toronto, Ontario
Hyper Efficient Remodeled Legal 5 Plex Converted From A 6 Plex. All Work Performed With Permits And Available Upon Request. Originally 2 Addresses And 2 Hydro And Utility Services For 666 & 668 Brock Ave. Modern Finishes Complimenting The 8' To 11' Ceilings Throughout, Over Built Triple Brick Salvation Army Monument, Brand New High Efficiency Gas Boiler, Hot Water Tank, High Efficient Heat Pump Cooling System And 5 Controllers, Spray Foam On All Exterior Walls And Attic / Roof, Sound Proofed Ceilings And Interior Walls, Mostly New Floor Joists, New Lvl / Lsl Structural Design & Reinforcement, New Vinyl Windows, Efficient Led Lighting Throughout, Waterfall Edge Quartz Countertops & Backsplash Throughout, Parking For 6 Cars In The Rear, Laneway Parking With Potential To Add Laneway Unit, Open Concrete Front Yard With Potential To Add Additional Parking, New Solid Wood 8' Laneway Gate, Potential Roof Top Terrace On Brand New Flat Roof, New Exterior Doors, Being Offered @ 4% Cap Rate**** EXTRAS **** 5 Ss Fridges, 5 Ss Stoves, 5 Ss B/I Dishwashers, Heat Pump And 5 Heads, Gas Boiler, 5 Mini Split Controllers, 15 Radiant Floor Heating Thermostats, Smoke And Co2 Alarms, Elfs, Quartz Window Sills Throughout, Sound Proofing Panels (id:47723)

Grand Bend, Ontario
Welcome to Grand Bend! This amazing property is located at the Pinery Provincial Park border, close to Huron lake. A variety of activities will keep your mind and body young: canoeing on the river, hiking and biking through the forest to the beaches of Huron lake in the summer as well as snowmobiling, cross country skiing and snowshoeing in the winter. The house features 3 bedrooms, 2 bathrooms, an open concept kitchen, living room area, bright dining room with large windows for lots of natural light and brand new kitchen appliances. Go downstairs to the walkout and you will find a cozy family room with a wood burning fireplace, a large bedroom with big windows, an office space and a bonus room that could be used as an additional bedroom or office if you wish. This is the house that offers the perfect environment for those who want to retire or for those who have a hybrid or full work from home arrangement, with plenty of space to work both indoors or outdoors. Renovated throughout the years (2010, 2016, 2022), metal roof, updated high efficiency furnace/AC and a finished area of 1944 sq ft, it can be your perfect home as well as a great investment property, if you choose to do so. The lot is one of the deepest in the neighborhood. It offers 2 backyard areas: an open area with a private patio and a large fire-pit which are great for entertaining, as well as forested hill at the end of the lot, that can be used for relaxation in the summer and sledding in the winter. The lot also has majestic mature trees that offer a serenity to the place that wows everyone that comes to visit. Hummingbirds, chipmunks and a variety of wildlife consider this place their home as well. With the lake so close, the forest and a fire-pit that invites you to gaze at the stars all night long, this is more than a house, this house is a perfect spa for your soul, body and mind. (id:47723)

Meldrum Bay, Ontario
Meldrum Bay Inn and Restaurant offers a unique prospective and prosperity. Pride of ownership is evident in this historic mansion built in 1876. The current owners have updated almost every inch of this historic building. MBI is located in the most western tip of Manitoulin Island, seated on the stunning Meldrum Bay. Meldrum Bay is the first port of entry from the U.S. The Inn and Restaurant offer fine dining, cozy rooms with 1920s feel, and a spectacular view of the North Channel - all on a slice of heaven! This profitable business is perfect for that someone who loves their professional life, while being semi-retired. Many of the guests are repeats who enjoy multiple visits for the atmosphere of the building and area. MBI menu & recipes have been a favourite among hotel guests and boating communities. MBI also offers a 2-bedroom loft with panoramic view, as an owner's quarters plus staff housing on the property. Call today to view this unique property! (id:47723)

Niagara Falls, Ontario
Welcome To 6251 Giovina Drive! Beautiful, Detached Family Home Located In Sought After Location! Over 3400 Sq Ft Of Gorgeous, Updated Living Space! Beautiful Eat-In Kitchen Complete With Breakfast Bar, Granite Counter Tops And Walk Out To The Meticulously Maintained Backyard. The Eat In Kitchen Overlooks The Cozy Family Room With Large Fireplace And Spacious Main Floor Office. Separate Living & Dining Room Off The Kitchen Provide A Great Place To Entertain! The Second-Floor Stuns With 3 Spacious Bedrooms, With The Primary Bedroom Complete With Updated Ensuite, A Large Laundry Room, Updated Bathrooms, And Hardwood Flooring Throughout. The Finished Open Concept Basement Is Complete With A Kitchen And Bathroom And Makes A Perfect In Law Suite Or Can Be Used For Income Potential! Close To Highway, Shops, Schools & Parks. (id:47723)

Wasaga Beach, Ontario
Absolutely stunning New custom built home on the Nottawasaga River in Wasaga Beach. Located close to central amenities of town yet offering a quick commute to surrounding areas. This tastefully decorated and beautifully designed 4 bedroom 3 1/2 bath year round home features a unique one of a kind floor plan with soaring cathedral ceilings and panoramic views of the river & park like setting. From the moment you enter the foyer you will feel the quality of this custom home at every turn. The open concept design allows for the opportunity to enjoy the numerous features all at one time including the beautiful custom gourmet kitchen, large dining area with access to a custom deck and a bright spacious living room with a stone gas fireplace as its' focal point. The kitchen is a dream for any cook and serves as an entertaining hub of the home with its' oversize custom island, wall to wall custom pantry, spectacular custom cabinetry with glass & accent lighting topped off by quartz counter tops and state of the art stainless steel appliance pkg including beverage center, microwave drawer & top of the line oven and range. Main floor offers guest bedroom with ensuite, laundry Rm and powder Rm. Custom contemporary staircase takes you to the master suite fit for royalty with large picture windows, walk-in closet & spa like bathroom. The quality continues with the finished lower area with its rare walk out to the river side and outdoor entertaining area, two guest bedrooms, bathroom & family room that flows with the rest of the home and does not feel like a lower level at all. Exceptionally landscaped with a fully fenced backyard, decks and sprawling manicured lawns takes you to the Nottawasaga River which is your own playground for boating, fishing, canoeing & paddle boarding. Quality workmanship from top to bottom and this home will serve as the ultimate primary waterfront residence or year round cottage retreat with lots of parking & just a short walk to the beaches. (id:47723)

Hastings Highlands, Ontario
10.65 Acres Of Beautiful Land Currently Zoned As Residential With Possibility Of Application To Rezone To Commercial. 1054 Feet Fronting On Hwy 62 Also The Land Fronts On Burlanyett Rd. With Future Proposal Of A Third Street. Don't Let This Gem Pass You By. Buyers And Buyers Agent To Do Their Own Due Diligence. Legal Description: Pt Lt 8-9 Con 2 Wicklow As In Qr648438; Hastings Highlands ; County Of Hastings (id:47723)

Toronto, Ontario
Bright And Spacious Open Concept Layout, Modern 2 Bedroom Corner Unit At The Kip District, Fantastic Location Close To Kipling Station And Hwy Access. Stainless Steep Appliances, Quarts Counter Tops, Walk In Closets, Plenty Of Windows For A Very Open Spacious And Complete Private Unobstructed Panoramic Views All Around With Walk Out Balcony.**** EXTRAS **** S/S Appliances, Fridge, Stove, Electric Cooktop, Dishwasher, Microwave, Built In Hood, Full Size Washer & Dryer, Existing Elf's, Great Amenities, Including Concierge, Visitor, Parking, 1 Parking, 1 Locker, Gym Party Room, Rooftop Garden. (id:47723)

New Tecumseth, Ontario
Rare Opportunity!! 20 Acres Of Vacant Land Minutes From Hwy 400 Right On Hwy 9. A Mainly Cleared Acreage With A Small Creek That Runs Across The Property With Ample Space For Many Different Opportunities. This Property Is On Highway 9 Between Orangeville And Newmarket Just Outside Of Schomberg, Only An Hour Outside Of Toronto And Half An Hour To Barrie Making It A Very Desirable Location. (id:47723)

Cobourg, Ontario
Opportunity Awaits You! This Property Is Zoned R3 Which Gives The New Owner Options. It Can Be Renovated Into A Great Family Home Or Continue To Be A A Wonderful Spot For A Business To Grow. If You Were Waiting For The Perfect Opportunity, Wait No Longer, Opportunity Has Knocked! Take A Look Today. (id:47723)

Fonthill, Ontario
Welcome to Lookout Point, Fonthill where you will experience the ultimate in luxurious and elegant living. This stunning, light filled 2 storey home is fully loaded with custom finishes and quality selections throughout. This home features 3410 sqft with 4 beds, 3.5 baths, modern and spacious main floor plan with gleaming tile and hardwood floors, 9 ft ceilings, coffered ceilings in the family room and dining room, gourmet kitchen with large centre island, quartz counters and stainless appliances, coffee/bar station, gas fireplace in the family room, convenient main floor laundry and an office right off the front foyer. As your eye takes in the precision and attention to detail that the main floor offers, it can't help but fixate on the impressively grand curved oak staircase that leads you to the second floor. On the second floor you will find that the staircase leads right to the Master quarters boasting a light filled sitting area with a balcony to enjoy your morning coffee. That is not all that the Master has to offer; his and her walk-in closets, an ensuite bathroom with a soaker tub, stand up shower and double sinks. 3 additional large bedrooms, a media room and 2 extra full bathrooms complete this floor (one with jack n' jill access). Fully fenced yard, interlock driveway, attached double car garage with inside entry to laundry room, built in speaker system, custom window treatments throughout, and a huge unspoiled basement. As you stroll through this beautiful neighbourhood, notice the attention to architectural detail that is apparent in the surrounding homes. Listen to the children's laughter as they play in the park/playground across the street. This home is within close proximity to fabulous golf courses, schools, and quaint downtown. Make this beauty your home and experience a truly upscale, affluent lifestyle. (id:47723)

Laird Township, Ontario
Your Northern oasis awaits you down a private driveway and into 26 acres, full of maple trees. At first glance there is so much to take in. Wood shed that holds up to 25 cords of wood with a 500 gal wood boiler. A 26x32 garage with patio; 30x40 pole barn storage shed; and a double sided 40x40shop, one side insulated, wired and heated. With approximately 4 acres cleared, this manicured backyard adds even more beauty when you catch a glimpse of the wild life that still roam on it. Even more breathtaking is the modernized northern home built from the lumber of the land it sits on. Open concept main floor kitchen, dining, and living room with a 8ft slider patio door that leads to a raised 16x16 deck for entertainment with amazing views. A full loft above the kitchen making for a one-of-a-kind office or bedroom space. With three bedrooms on the main level, each having their own personal loft, makes the space feel endless. The primary bedroom with loft also demands attention with a walk-in closet and full private bathroom. Down stairs in the grade level living area shows elegance with the 2nd 8ft slider patio door to the veranda. A custom built laundry, fifth bedroom and third full bathroom in this home. Windows replaced in last five years. New roof and AC in 2021. A truly rare find, book your private viewing today! (id:47723)