
Archives
No archives to show.
Categories
- No categories

Minden, Ontario
Gull River home or cottage is ready for a new owner. Canoe or boat to Gull Lake from here. This three bedroom home has been recently upgraded and is in move in condition. Spacious Living Room with a walk out to the back deck. Dining Room for quiet dinners. Eat In Kitchen with a view of the river while you dine or prepare a meal. Two piece ensuite conveniently located as you enter completed the main floor. Upstairs the master bedroom has spacious closets, walk in closet and an ensuite laundry all handy. Second bedroom has spacious closet as well. Third Bedroom or Den. Main four piece bathroom was just upgraded with a new tub and shower surround. Full unfinished basement for storage. Two garden sheds outside. Enjoy the quiet setting on the front porch. Entertain on the spacious back deck. Level lot to play on. Gradual entry shoreline into the Gull River for swimming, boating or tubing down to get an ice cream cone! Not holding offers on this one. Get in and see it before it is gone! (id:47723)

Port Dover, Ontario
Welcome to 51 Leslie Avenue in Port Dover, located just steps to the beach this classic 3 bedroom 2 bath backsplit home will be sure to tick off all of the boxes. The main floor is bright, spacious and open concept finished with newer windows, California shutters, a beautiful stone wall with electric fireplace and to top it off a newly installed Darbishire kitchen loaded with all the extras including a pot filler, dekton countertop and backsplash and a fly moon corner. The kitchen has also just had a brand new patio door installed adding more light and opening the way to the large and private deck and entertaining space. The backyard is also fully fenced for the pets and kids and has a large shed for storage. The upper level of the home features 2 more well appointed bedrooms and an updated 4 piece bathroom. The lower level of the home is a super cozy family room with a gas fireplace, lots of room to play and large windows allowing loads of natural light. There is also a large bedroom on this level and another 4 piece bathroom. We are not done yet, moving down to the 4th level of the home is a large laundry and utility area and another area that has been started as an additional family/games room with pot lights and a wet bar or kitchen rough in. This room could easily be completed with some ceiling and flooring. This home has been updated and very well kept by it's current owners with newer windows and doors that have just been installed with the main entrance door still on order and to be installed later this week. The single car garage and newer paved driveway allow enough parking for the whole family and as an added bonus this home is equipped with an electric vehicle charging station, all you have to do is bring your vehicle specific plug along with you and you are all set. This beauty is priced to sell and shows perfectly. Call today. (id:47723)

St. Catharines, Ontario
THIS IS A TURN-KEY OPPORTUNITY Looking to be in the Secord Woods area Look no further! This bungalow places you in the centre of this desirable community and is convenient to all of the shops and restaurants that St. Catharines has to offer. The house features 2 bedrooms and 1 bath, living room/dining room, comfortable kitchen and main floor laundry. Very large lot with deck ideal for al fresco dining or to enjoy the beginning of your day with that first cup of coffee, the rear yard would be perfect for to add a pool. Located on a Ravine, ensuring no rear neighbour's and the utmost in privacy. This is the house you've been searching for to call home. (id:47723)

Delhi, Ontario
NEW QUALITY CUSTOM BUILT BUNGALOW! This beautiful detached home has all the possibilities of living in luxury while maintaining affordability. Main floor features a custom kitchen with quartz counter-tops, roomy pantry, open-concept dining and living area with patio doors leading to a lovely new deck, all ready to host your next BBQ, or just a great place to enjoy the yard and relax. Main floor also has a front office/bedroom next to the 4pc bath. The very roomy master bedroom comes with a beautiful en-suite bathroom and walk-in-closet. Basement has a separate entrance from the attached garage, and could easily be used as secondary living space to help with the mortgage payments. Basement is already equipped with a second new custom kitchen, full 4pc bath, two more bedrooms, as well as a full rec room/dining room. With over 3000 sq.ft. of living space, this amazing home can function either as a great single-family home, or split the costs and have two families living here. The nicely finished, attached, two car garage is also equipped with central vac to clean your cars! Nicely fenced backyard for the pets or your kids. Book your showing! (id:47723)

Orleans, Ontario
Beautiful 3bed, 3bath home conveniently located in Fallingbrook, close to parks, schools, shopping, restaurants, transit & much more! This home features hardwood floors, hardwood staircase & ceramic flooring throughout. It has a very spacious floor plan with a foyer, 2 pc bath, room to entertain in the formal living & dining rooms, a family room with a gas fireplace off the eat-in kitchen. Patio door to the deck and fully fenced yard (2021). The second floor has 3 spacious bedrooms. The primary has a 4 pc ensuite which includes a soaker tub & a walk-in closet. The unfinished basement has a rough-in. Additional updates include an insulated garage, shingles 2013, central A/C & furnace 2021 and most window panes. Pls allow 24 HOURS for showings. (id:47723)

Dwight, Ontario
Country Roads Take me Hometo this spacious, well-built rural home set on 100 acres of Sugar Maples and Evergreens. Your own private maple syrup supply. Appreciate' perfect privacy with no neighbours in sight, yet only 5 minutes to Dwight and Irwin Public School, 10 minutes to Dorset and 30 minutes to Huntsville. This recently completed home is built to exacting standards featuring ICF foundation, premium quality fibre cement siding, ceramic tiled bathrooms, granite kitchen countertop, high-end appliances, sub-zero refrigerator, and hardwood floors. The main living area features a spacious great room, dining area and well-planned high-end kitchen. High ceilings, a fireplace with insert and large windows add to the ambiance of this beautiful space. The primary bedroom is your own private escape featuring a spacious bedroom, a large walk-in closet and a luxurious bathroom with lots of windows, heated marble tile floor, claw foot soaker tub, and a walk-in shower. The three additional bedrooms are all spacious and bright. The main floor bathroom has a walk-in shower and heated marble floors. There is a full 1,700 sq. ft. mainly unfinished basement with high ceilings and amazing space for a family room, home office, workshop, or additional bedrooms whatever one can imagine. The basement features a completed and fully functioning three-piece bathroom with a walk-in shower and a laundry room with washer and dryer in place. With 100 acres, you wont be running out of fuel for your high-efficiency wood/electric forced air furnace with an HRV system. Surround yourself with quality in the custom-built home with 100 acres of privacy and freedom. Tons of value here. (id:47723)

Centre Wellington, Ontario
Not Only Can You See The Sense Of Pride In This Home, You Can Feel It As Soon As You Pull Into The Driveway. This Well Maintained Home Is Located In The Lovely Town Of Fergus, Tucked Away In A Private Enclave Of Homes. Upon Entering This Meticulous Home, You'll Appreciate The Bright Office Space. Down The Hall, Into The Heart Of The Home Is Where You Will Find The Open, Bright, & Inviting Living & Dining Area Which Also Offers Great Views Of The Open Kitchen/Breakfast Bar & Dinette. The Prim Bedroom Offers A Walk-In Closet & The Ensuite Is Equipped With A Walk In Shower And A Built-In Bench. The Fully Fenced Private Back Yard Has A Perfect Sized Deck Off Of The Kitchen To Enjoy Early Mornings With Your Cup Of Coffee, & The Backyard Patio Is A Great Space For Everyone To Gather. Downstairs Offers Two Bedrooms, 4 Pc Bathroom, Storage Space And Finished Rec Room With A Built-In Gas Fireplace! This Home Is Pristine, The Layout Is Excellent, & The Community Is Quintessential.**** EXTRAS **** Property Is Set Up With Central Vac - But Unit Is Not Installed. Potl Monthly Fee 127.60 Includes Association Fee, Private Garbage Removal (id:47723)

Fergus, Ontario
Not only can you see the sense of pride in this home, you can feel it as soon as you pull into the driveway. Welcome to 19 Tobe Crescent. This well maintained home is located in the lovely town of Fergus, tucked away in a private enclave of homes. An oversized covered front porch will greet you, and is sure to be a hosting spot while you catch up with your new neighbourhood friends. Inside, this gorgeous bungalow has the ideal layout. Upon entering this meticulously, well kept home, youll quickly appreciate the bright office space, or if you need, it could also be used as a 2nd main floor bedroom. There is also a full second bath which is perfect for that office or bedroom flex space. Down the hall, into the heart of the home is where you will find the open, bright, and inviting living & dining room area which also offers great views of the kitchen, breakfast bar and eat in dinette. At the rear of the home, the primary bedroom offers a walk-in generous sized closet & the primary bathroom is equipped with a walk in shower which also includes a built-in bench. You will enjoy being able to see your perfectly manicured fully fenced yard off the dinette sliding doors as well. The private back yard has a perfect sized deck off of the kitchen to enjoy early mornings with your cup of coffee, and if you are hosting the happy hour cocktail the backyard patio is a great space for everyone to gather. Downstairs offers two oversized bedrooms, loads of storage space and finished cozy rec room with a built-in gas fireplace! The downstairs also offers a full 4 piece bathroom for your overnight guests. Your everyday living gets easier as well with the laundry & mud room combination, which is conveniently located going out to your double car garage. This home is pristine, the layout is excellent, and the community is quintessential. (id:47723)

Pembroke, Ontario
With a little "sweat equity" this house could be a real charmer. Affordable home ownership is a great location right across the street from Riverside Park. Investors take note this a large corner lot right on main street. Main floor features a large eat in kitchen. Livingroom with high ceilings. Upstairs is three bedrooms with full bathroom. Attached garage for additional storage. 12 hour irrevocable on all offers please. Rental property sold in "AS IS" condition. Tenant occupied, 24 hours notice required for all showings. (id:47723)

Norwich, Ontario
An absolute show piece! This stunning custom built stone/brick & stucco home is located on a quiet street in Norwich, 20 minutes to the 401/403 at Woodstock. This functional family home has it all, its rear covered porch, the custom designed kitchen with quartz countertops and KitchenAid appliances including an industrial style 36 stove, the luxury master ensuite with its stand alone tub & huge tile/glass shower. From the welcoming front veranda you enter into the spacious foyer, this home has solid wood staircases leading both up stairs and down, the heart of this home is the open concept kitchen, dining area and family room with stone fireplace, this space is both generous in size and still private as it is situated a the rear of the home and offers direct access to the porch behind. Inside the front foyer is a beautiful room suitable for a home office, at home learning space, formal living or formal dining room. 9 ceilings on the main floor, 4 bedrooms up, 2.5 bathrooms. Beautiful location on the South-West edge of Norwich, just around the corner from the Emily Stowe Public School. (id:47723)

King, Ontario
A Stunning And Private Gated King City Estate Home Sitting On 1.24 Acres, A Must-See! This Beautiful Three-Bed, 2 1/2 Bath Features An Elegant Kitchen With Vaulted Ceiling In Brkfst Rm, Floor To Ceiling Windows With Gorgeous Forest Views. Oversized 2 Car Garage - Attached Workshop/Studio. The Walkout Screened-In Porch And Newly Built Deck Offers Plenty Of Space For Entertaining. A True Oasis Tucked Away, Minutes From Major Hwys, Go Station And Nature Trails.**** EXTRAS **** Extras; S/S Oven, S/S Fridge, S/S Dw, 2 Wood Firepl, Drilled Well (2022), Uv Filtration System, Hot Water Tanked (Owned), Gated Entrance W/Remotes. Wooden Kid's Playset; Garden Shed, All Elf's Excluding Brkfst Rm Chandelier & Bsmt Freezer. (id:47723)

St. Thomas, Ontario
Perfect situation for Entrepreneur or Investor. Two workshops 30' x 50' and 34' x 34'. Both shops are insulated, heated and with separate hydro. PLUS a 2628 SQFT house, featuring 3 bedrooms, 2 1/2 baths, finished basement, 2 car garage and many updates. For the family an inground pool 20'X40'. Why rent space for your business ???? Utilize the shops and rent the house to help pay expenses. A Dream Come True. Possible lot severance. Please REFER to MLS 40280384 (id:47723)

Hamilton, Ontario
This Unique Modern Spacious 1 Bedroom Loft Style Unit - 603 Sqft Located In A Trendy Downtown Of Hamilton. Gore Park Lofts Is A Century Old Building Transformed Into The Pinnacle Of Trendy Housing In Downtown Hamilton. This Loft Will Show-Off The Building's Real History With Exposed Utilities In The Ceilings And Reclaimed Original Brickwork. Whether You're A Student Or A Working Professional, This Unit Has A Little Something For Everyone.**** EXTRAS **** Duralox Anti-Scratch Vinyle Flooring, Bathroom And Kitchen Counter-Tops - Quartz, American Standard Studio Flowise Toilet, Cabano Vero Single Hole Sink Faucet With Drain, Miroiln - Azzura Austin Skirted Bathtub. (id:47723)

North Bruce Peninsula, Ontario
A woodland retreat, a naturalist's delight! Enjoy the privacy and tranquility of this well treed (mostly hardwood) building lot, a short drive, bike ride or leisurely stroll to the charming hamlet of Dyer's Bay. There you'll find an easily assessible (no fee) boat launch, with good fishing potential in Georgian Bay, and a pier for swimming in the crystal clear waters. Property measures 200 feet wide by 230 feet deep with hydro and telephone along the roadside. Good stand of maple trees for syrup. Dark skies are a plus for star gazers, and the Bruce Trail is just steps away. Come and have a closer look at this peaceful setting, a calm and quiet retreat from the bustle and busyness of urban life! Located on a year round road. (id:47723)

St. Thomas, Ontario
SOUTHSIDE LOCATION CLOSE TO THE HOSPITAL AND WALKING DISTANCE TO PINAFORE PARK. 8 PINE STREET IS A 1.5 STOREY, 2 BEDROOM, 1 BATH HOME. IDEAL FOR FIRST TIME HOME BUYERS OR INVESTORS LOOKING FOR A LOW MAINTENANCE RENTAL. THE MAIN FLOOR CONSISTS OF THE KITCHEN, DINING ROOM, LIVING ROOM AND 4 PC BATH. THERE ARE 2 BEDROOMS ON THE SECOND FLOOR. THE BASEMENT IS FINISHED WITH A DECENT SIZED REC ROOM AND A DEN WHICH COULD DOUBLE AS A HOME OFFICE. ITEMS IN THE HOME THAT HAVE BEEN UPDATED OVER THE YEARS INCLUDE; FURNACE, AC, ELECTRICAL, INSULATION AND SOME WINDOWS. (id:47723)

Stayner, Ontario
Estate sized lot in town on municipal water. All brick side split with three bedrooms and one bathroom. Oversized laundry room in basement with walk up to the backyard. Main floor living space features gorgeous hardwood in the Living room and luxury vinyl in the eat in kitchen. Hardware and taps have been updated in the kitchen. The whole home has been freshly painted throughout Detached double garage with large workshop in the rear with woodstove. Yard is .4 of an acre and features mature trees, privacy from tall hedge and two levels of deck off the kitchen for your grand housewarming party ;) Buy with confidence, we've collected loads of info on this property for you! We have WETT certificates on both woodstoves and a building inspection on the home prepared by Pillar to Post on file. (id:47723)

Toronto, Ontario
Modern And Cool Bakery And Restaurant Located On The North Side Of Gerrard On The ""Gerrones"" Strip. Bright And Recently Renovated, This 1,900 Sq Ft Unit Is Perfect For Just About Any Cafe, Small Restaurant, Or Quick-Service Restaurant (Qsr), Including Franchises. Seating For 30 With A Large Back Area. This Is Currently A Very Popular And Successful Allergy-Free Bakery & Restaurant That No Longer Requires The Space. Opportunity Knocks!**** EXTRAS **** Great Lease Rate Currently Paying $5,725 Gross Rent Including Tmi, With 2 + 5 Years Remaining. The Front Of House Cafe Area And The Back Kitchen Both Have Of Top Of The Line Equipment That Is Included In The Sale. Ideal For Many Concepts. (id:47723)

Kingston, Ontario
Beautiful Custom 5 Bedroom Family Home In Woodhaven! Terrific Open Concept Main Floor With Newer Custom Kitchen, Bright Dining Area And Separate Large Living/Family Room, Main Floor Laundry/Mudroom. Patio Doors Lead To An Oasis With Concrete Patio And Deck, Hot Tub, Above Ground Salt Pool, And Natural Gas Barbecue! Upper Level Is Very Bright With 4 Generous Bedrooms, Master Bedroom With Vaulted Ceilings, His/Hers Closets And Ensuite With A Separate Water Closet. Lower Level Offers 5th Bedroom, 3rd Full Bathroom, Large Rec Room/Gym And Still Loads Of Storage Space In Energy Efficient Furnace Room. Located In Desirable Woodhaven Subdivision, This Gorgeous Large Family Home Is Close To Parks, Schools And Other Amenities!**** EXTRAS **** Inclusions: Built-In Microwave, Central Vac, Dishwasher, Dryer, Pool Equipment, Range Hood, Refrigerator, Satellite Dish, Smoke Detector, Stove, Washer, Window Coverings, Refrigerator In Basement, Light Fixtures, (id:47723)

Dunrobin, Ontario
Modern custom-built home on 3.77 ACRES right across from the Barlow/Port of Call Marina! Incredible lifestyle within walking distance to Baskins Beach, quick 4 kms to Eagle Creek Golf Course & 7 minutes from West Carleton High School. Quality 2005 built home with all updated mechanical, lighting, kitchen, flooring etc. Enjoy your open concept Kitchen, living, and dining overlooking the front and back yards. Multipurpose family room split into 2- providing a TV/DEN/Library room as well as a large office/studio with outside access. Could be a good setup for a home business. Upstairs includes 3 generous bedrooms + laundry + a large walk-in closet & a wonderful Ensuite bathroom. The basement is a heated, insulated, and dry 5 ft crawl for storage, newer furnace, sump. The lot has so much potential, enjoy as is or expand. Photos with lot lines are appx based on Geowarehouse. 24 hr irrevocable on any offers. (id:47723)

Madoc, Ontario
Looking for acreage with some privacy? 17 acres nestled amongst the pine and maple trees offers the solitude you desire. Hilltop setting for this 9 yr old cabin with board and batten exterior and inviting front deck. Main level features gleaming hickory floors, open concept K/LR/DR with woodstove, bedroom, 4pc bath plus laundry/mud room, all with pine tongue and groove accents. 2nd level features 2 bedrooms and 2 pc bath and includes a private deck overlooking property. Also has full basement which is currently utilized as a workshop and storage but could be converted to a rec room. Detached garage /man cave is 18x24 and is insulated, heated with woodstove and boasts a finished loft area for over flow guests. 12x12 gazebo offers amazing spot to relax and overlooks the forest and fire pit area and you may spot a deer, elk or moose. Additional garage is 16x20 plus 2 additional storage sheds. Lots of lakes and recreational trails in area to enjoy. Located 20 mins north of Madoc but conveniently located between Toronto and Ottawa. Offers welcome any time. (id:47723)

Toronto, Ontario
Welcome To 300 Front Street West Unit 1303 - Recently Renovated 1+1 Bedroom 647 Sq Ft Suite In A Tridel Built Condo, Located In The Heart Of Toronto Within Walking Distance To The Best Downtown Toronto Has To Offer. The Generously Proportioned Interior Flows Effortlessly From The Open-Plan Living Space To The Private Covered Balcony From Which You Can Admire The Views Of The City And Beyond. Enjoy The Proximity To Toronto's Waterfront.**** EXTRAS **** Freshly Painted, New Sliding Door Panels And Railing, New Flooring, B/I Stove, B/I Dishwasher, B/I Microwave, Fridge, Stove Top, B/I Oven, Hood Fan, Elfs, Window Coverings. (id:47723)
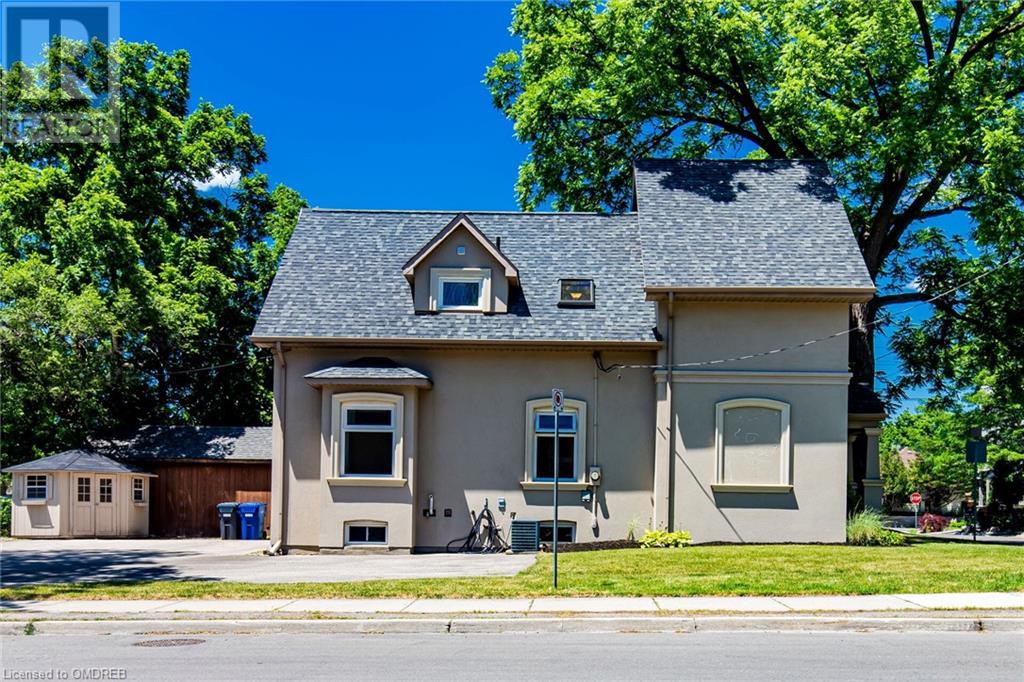
Oakville, Ontario
One of a kind property in Downtown Oakville. Dedicated parking spots and versatile use (Accounting, Real Estate, Bank, Live/Work, Law Office). Main floor has three large rooms with a powder room and a dedicated kitchenette. Basement offers one full three-piece bathroom and walk-in shower, laundry, a fully equipped kitchen with Wolf Appliances and two large sized rooms. Upstairs has three rooms, a large landing area, plenty of storage and 3 pc bathroom with a fully equipped kitchen. Right in the heart of Downtown Oakville, property has 8 dedicated parking spots. ALL 3 UNITS (Main floor, second floor and basement) can be leased separately. Hydro, Heat and Water is included. Separate entrance to each floor/unit. (id:47723)

Ottawa, Ontario
WELCOME to 78 Shadetree-Perfect for a family that loves to entertain. Loads of charm & upgrades. Wonderful curb appeal. Spacious rooms, gleaming hardwood & tile floors on main, crown moulding in select rooms. Formal dining room adjoins the eat-in kitchen w/loads of counter & cupboard space. Living room w/bay window. Family room w/wood burning fireplace & patio door to back deck. Spacious spa-like bath w/walk-in shower & heated floor. Laundry on main. Large primary bedroom w/4 piece ensuite bath. Lower level has roomy recreation area; office space; 4 piece bath w/Jacuzzi tub; plenty of storage. Generous 2 tier deck overlooking beautifully landscaped gardens in your fenced backyard. 1 car oversized garage (2nd spot only 1110 deep), Interlock double driveway. Fantastic location-a quiet family friendly crescent near:schools, transit, shopping, Hogs Back Falls, Mooneys Bay! (id:47723)

Erin, Ontario
Welcome Home To This Extraordinary Rural Retreat! When You've Seen This Fully Updated, Sprawling Bungalow On 10 Rolling Acres Of Manicured Lawns, Gardens And Your Own Private Swimming Pond You'll Instantly Fall In Love. An Entertainer's Dream - The Bright, Open Concept Kitchen And Dining Room Overlook The Pond And Even Gives You More Space To Host Guests. Snuggle Up By The Fire In The Living Room, With Plenty Of Space For All Of Your Friends And Family. Wander On And Find The Private Wing Of 4 Bedrooms. The Primary Bedroom Boasts A Walkout To The Backyard Bordered By Trees. With A Full Length, Unfinished Basement, You Have Loads Of Space To Add On An In-Law Suite Or Additional Rooms.**** EXTRAS **** Incl:Carbonmonox,Centralvac,Dishwash,Dryer,Gdo,Watertank,Microwave,Rangehd,Fridge,Smokedetect,Stove,Washer,Windcovr; Review Att For Complete List Excl:Fidge In Garage, Upright Freezer In Garage, Kubota Tractor & Att,Wall Art Through House (id:47723)