
Archives
No archives to show.
Categories
- No categories

Brockville, Ontario
Another custom Pryers Construction NEW build is now being offered to market. The foundation is poured and the framing has begun. Located at 4012 County Road 29, merely 7 minutes north of Brockville, this 3 bedroom, 2 bath raised bungalow, with a double car attached garage will check off all of the boxes for any buyer wanting a brand new home. The large open concept kitchen-dining and living room area offers a great design & space for family living and entertaining. Beautiful primary bedroom with ensuite, plus main level bathroom. Purchase early into this build & you are able to have input into the finishings and customize it your way. Poured concrete foundation, luxury vinyl plank flooring, 2 x 6 construction, double pane KV windows, w/unfinished basement, rough-in for bathroom are just a few of the quality features that Pryers Construction offers. W/ approx. 1,525 sq. ft per level, ample living space will not be an issue. Pryers Construction is a Registered Tarion builder. (id:47723)

Fort Erie, Ontario
Exquisite waterfront property finished with designer touches! 6 bedrooms, 4.5 bathrooms. A chef's kitchen perfect for entertaining, complete with 6 burner Thermador gas range, heating drawer and stainless steel appliances. 3 gas fireplaces, large deck with remote screens for protection from the elements, and your own private theatre room! This house has it all! 2 furnaces, Hot water on demand, and water softener and filter. POTL fees of $290/month include access to beautifully groomed private beach area, lawn and road maintenance, property management, heated pool, tennis and pickle ball courts, and exercise club house with weight room. (id:47723)

Barrie, Ontario
Second Floor Office Space With New Elevator And Common Area. $20.00/S.F. Semi-Gross 5 Year Lease Minimum. Retail Plaza Located At The Corner Of Bayview & Little In Busy Residential Neighborhood, Adjacent To Allandale Rec Centre & Innisdale High School. Fresh And Newly Built Offices With Common Area Washrooms And Elevator Plus Second Floor Cleaning Maintenance/Elevator Contract Estimated @ $4.50/S.F. Plus Utilities. Medical Use Preferred. (id:47723)

Barrie, Ontario
Second Floor Office Space With New Elevator And Common Area. $20.00/S.F. Semi-Gross 5 Year Lease Minimum. Retail Plaza Located At The Corner Of Bayview & Little In Busy Residential Neighborhood, Adjacent To Allandale Rec Centre & Innisdale High School. Fresh And Newly Built Offices With Common Area Washrooms And Elevator Plus Second Floor Cleaning Maintenance/Elevator Contract Estimated @ $4.50/S.F. Plus Utilities. Medical Use Preferred. (id:47723)

Picton, Ontario
Just over 92 acres of mixed inland in Prince Edward County. This RU1 zoned property allows for a variety of uses, including agriculture operations and home construction. Nature lovers will be in awe! Enjoy this lovely property and all that surrounds it. Build your dream home in the heart of the county, only minutes from Three Dogs Winery, Prince Eddy's Brewing Company, Parsons Brewing Co, and Fish Lake, and only 25 minutes south to Sandbanks Provincial Park and 25 minutes North to the 401 Highway. (id:47723)
Lake Of Bays (Twp), Ontario
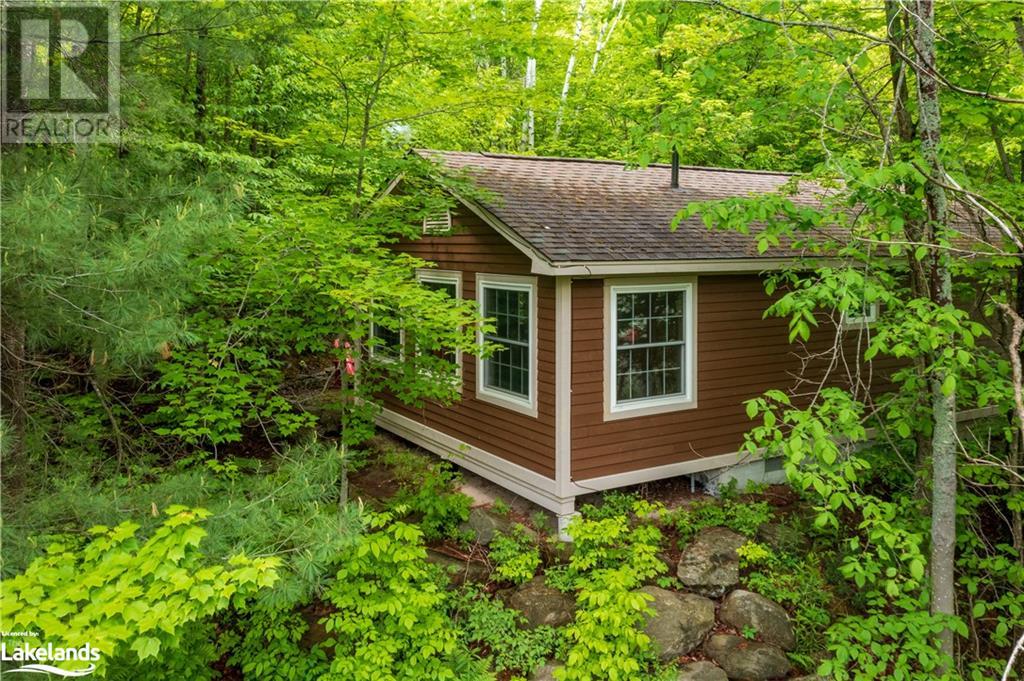
Blue Water Acres has almost 50 acres of Muskoka paradise and 300 feet of south-facing frontage on Lake of Bays. This is FRACTIONAL ownership. It is NOT a timeshare. You would actually own a 1/10th share of the cottage that you buy which includes a share in the entire complex. This gives you the right to use the cottage Interval that you buy for five weeks per year: one core summer week, plus 4 more floating weeks in the other seasons. Some owners rent their weeks out to help cover maintenance costs. Rental rates for Deerview cottage range from $1,659/wk to $3,009/wk depending on the season. If it's rented through Blue Water Acres the revenue is split 50/50. If you rent it out yourself, you get to keep 100% of the revenue. Facilities include an indoor swimming pool, whirlpool, sauna, games room, fitness room, activity center, gorgeous sandy beach with shallow water ideal for kids, great swimming, kayaks, canoes, paddleboats, skating rink, tennis court, playground, and walking trails. You can moor your boat for your weeks during boating season. This 2 bedroom cottage is called 103 Deerview, Week 2. Check-in is on Fridays at 4 p.m. ANNUAL maintenance fee for Deerview is $4,161 + HST. Core Week 2 starts on July 1st in 2022. Remaining weeks for 2022 are: Oct 7, 2022 and Dec 2, 2022. There is no HST on the purchase price. All cottages are PET-FREE and Smoke-free. Interior photos are of a similar unit but not the exact unit. All furnishings are identical. (id:47723)
Lake Of Bays (Twp), Ontario
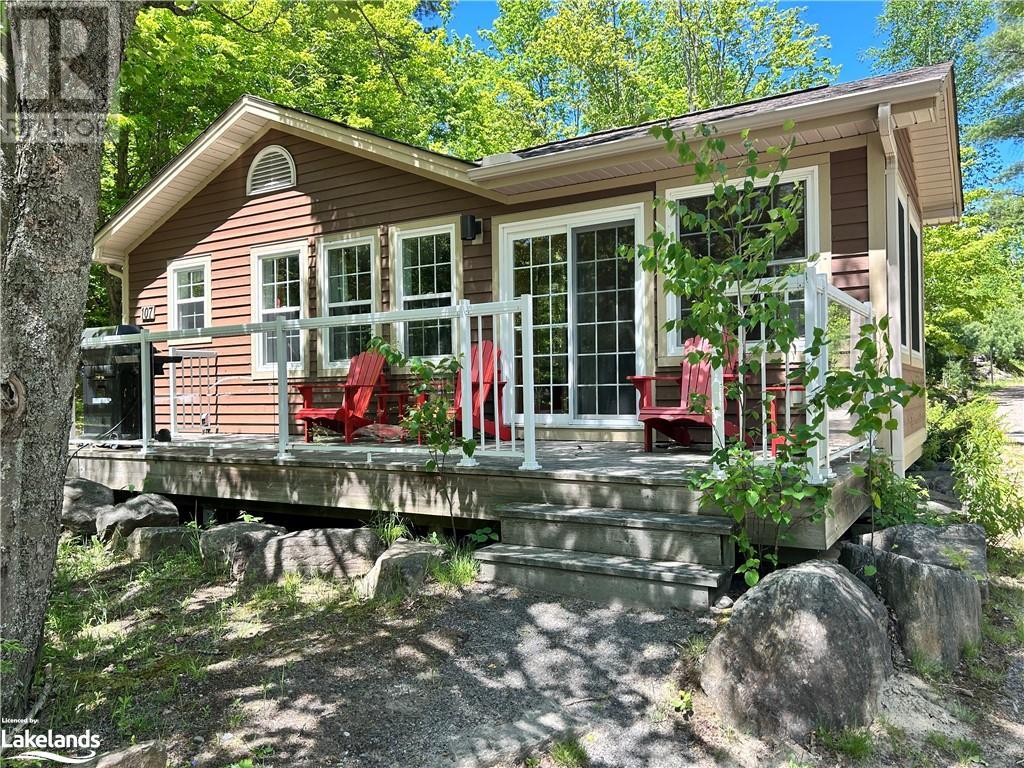
Blue Water Acres fractional ownership resort has almost 50 acres of Muskoka paradise and 300 feet of south-facing frontage on Lake of Bays. 107 Algonquin is a 2 bedroom cottage located close to the indoor swimming pool and games room. The Muskoka Room in 107 Algonquin is fully insulated for year-round comfort. This is NOT a timeshare. You would actually own a 1/10th share of the cottage that you buy. Ownership also includes a share in the entire complex. This gives you the right to use the cottage Interval that you buy for five weeks per year: one core summer week plus 4 more floating weeks in the other seasons. Facilities include an indoor swimming pool, whirlpool, sauna, games room, fitness room, activity centre, gorgeous sandy beach with shallow water ideal for kids, great swimming, kayaks, canoes, paddleboats, skating rink, tennis court, playground, and walking trails. You can moor your boat for your weeks during boating season. Check-in is on Fridays at 4 p.m. ANNUAL maintenance fee for 107 Algonquin cottage is $4565 + HST. Core week 9 for this cottage starts on Aug 19, 2022 and the remaining week for 2022 starts on Sept 16, 2022. There is laundry in the Algonquin cottage. There is no HST on resales. All cottages are PET-FREE and Smoke-free. Please note that interior photos are of a similar unit (all Algonquins have the same floor plan) (id:47723)

Niagara-On-The-Lake, Ontario
THIS IS IT!! This is one of the very best building lots available in Niagara-on-the-Lake. You cannot get a gated estate property with over 240 feet of waterfront any closer to old town Niagara-on-the-Lake. All of the hard work is done, build your dream home. Don't miss this once in a lifetime opportunity. Call today ad take your lifestyle to another level. (id:47723)

Brock, Ontario
On Thorah Island In Lake Simcoe Is Your Freehold Totally Renovated Inside & Out, Nicely Furnished Lakefront Cottage. Weed Free, River Rock Shore Is Great For Swimming & Boating. Approx. One Hour From Toronto & A 10 Minute Boat Ride From Beaverton Yacht Club. Updated Siding, Insulation, Wiring, 200 Amp Breaker Panel, Hydro Pole, Plumbing, Drywall, Windows & Doors, Kitchen & Appliances & This Cottage Is Being Sold Furnished & Ready For Snowmobiling & Next Summer. High Efficiency Baseboards Supplement Arctic System Heat Pump For Efficient & Economical Heat & Air. A 3 Year New 9' X 12 Storage Shed With Barn Doors & Steel Roof Is Perfect To Store Your Summer & Winter Toys! Includes A 21' 1990 Four Winns Liberator With 350 Mercruiser To Get Back & Forth (Stored At B Y H) & A 14' Aluminum Fishing Boat With 8 Hp Merc Electric Start. A 6' X 56' Aluminum Dock With 5,000 Vertical Boat Lift & A 2,000 Electric P W C Lift Is Both Practical & A Great Spot To Watch Nature & Sensational Sunsets.**** EXTRAS **** U V Water Filtration System, New Hot Water Heater & Jet Pump & High Efficiency Compost Toilets With Approved Grey Water Drainage System. Heated 2 Piece Washroom For Winter. High Speed Internet, Recycling & Garbage Pick Up Too. (id:47723)

Tehkummah, Ontario
Detached Property + Business For A Low Price. Excellent Turn Key Opportunity For A Life Change On The Manitoulin Island.Four Decades Of Featuring Canadian & Indigenous Works Of Art, Crafts & Workshops.Prime Half Acre Lot, Serviced By 2 Year Round Road Access. 2 Bedrooms & Bath On 2nd Flor. Full Bath & Kitchen On Ground. Children Play Area. A Stone's Throw To Ferry,Lake And Marina. Lots Of Strategic Professional Signage With Logo. Commercially Zoned With Little Requirement To Diversify. Seller Plan To Retire**** EXTRAS **** All Brand New:Steel Roof,Door & Windows, Insulated Siding Walls.200 Amp Updated Electrical & Panel.Apx 100K Business Inventory+Additional 20K Business Fixtures, List Available. Upgraded: Heating & Kitchen +2 Bathrooms *Check Virtual Tour** (id:47723)

Bracebridge, Ontario
A once-in-a-lifetime opportunity to acquire one of the most coveted sunset points on Lake Muskoka with over 690 feet of breathtaking waterfront. This unique Muskoka Estate has prestige from the moment you drive through the stone gates, to parking next to a 20 tranquil waterfall, to the magnificent 270 degree views of the lake. Perfectly positioned next to the water, this well-manicured 10,000 square foot architecturally stunning seven bedroom, eight bathroom manor enjoys sensational sunsets and long lake views all year round. The main floor features a grand foyer, exquisite lake view dining room, formal breakfast room overlooking the lake, enclosed Muskoka room, Sicilian-inspired chefs kitchen, great room with wrap-around deck complete with walls of windows and walk-outs, a regal study, spacious waterside exercise room and three piece bath, laundry facilities and powder room. Be invited to the upper level by a grand staircase, where you will find a second storey viewing and art gallery along with a full wing main bedroom suite with stunning views and 6 piece ensuite bathroom. The lower level hosts a games room, multiple bedrooms with private ensuite bathrooms, walkouts and landscaped stoned patios accompanied by a built-in hot tub and gas firepit. A full separate nanny or butler suite over the attached three-car garage will allow for luxurious enjoyment of the property. The matching three-slip boathouse is only steps away, and enjoy a private stone patio nestled by the waters edge to watch the surreal sunsets over lake Muskoka. Surrounded by nature, and impeccably landscaped grounds, this private estate is only 5 minutes to the Town of Bracebridge and 15 minutes to the Hub of the Lakes, Port Carling. Escape to Muskoka anytime of the year! (id:47723)

Hamilton, Ontario
GREAT VALUE IN THE EAST END! TRIPLEX IN A DESIRABLE EAST END NEIGHBOURHOOD. PRIVATE PARKING FOR 4 CARS LOCATED DIRECTLY ACROSS FROM THE ROSEDALE PLAZA WITH MOST MAJOR AMENITIES. HIGHWAY ACCESS WITHIN A SHORT DRIVE. KINGS FOREST IS A 5 MIN WALK WITH GOLFING, ARENA AND TRAILS. SCHOOLS AND PUBLIC TRANSIT ALL LOCATED CLOSE BY. THE BUILDING IS BEING SOLD AS IS. BUYER TO DO THEIR OWN DUE DILEGENCE (id:47723)

Cambridge, Ontario
Historic Carnegie Library located in downtown Galt. Elegantly repurposed into a beautiful office building overlooking the Grand River. Excellent opportunity for owner/user. Current owner occupies 2nd and 3rd floors and would consider a lease back, or vacating as required. (id:47723)

Holland Twp, Ontario
103 acres, almost all wooded with hard maple, cedar, and pine with portion of wetland. A trail is well maintained, about 3/4 of the way to the back, the rail trail crosses the property. A fairly long laneway leads to the hidden older 580 sq. ft. mobile home with garden area and some fruit trees. The mobile home needs work and TLC, but has a good metal peaked roof. Also, includes a metal covered workshop, woodstove in shop, 19'x28' with 8'x26' addition. Lots of deer and some turkey, two small ponds and spring hidden by trees, indeed this is an excellent hunt and recreational property conveniently located access by the major Highway 10. Two lots separated by the rail trail being sold as one includes PT LT 20 CON 2 EGR HOLLAND AS IN R550852 W OF R492291 (TWENTY-FIRSTLY); S/T HL12757; CHATSWORTH @ PIN#371760197 / ARN#420436000110400 & PT LT 20 CON 2 EGR HOLLAND PT 1-3 16R4330; S/T HL12757; CHATSWORTH @ PIN#371760201 / ARN#420436000110500 (id:47723)

Kawartha Lakes, Ontario
Waterfront Located 10Min From Port Perry & 25 Min To 407.Featuring Rare & Beautiful!Private Panoramic Views From Great Room Kitchen,Master(Primary) Bdrm & 2nd Bdrm.Cozy Up By The Gas Fireplace In The Great Room & Modern Kitchen W/Cathed. Ceilings,Quartz Cntrtop & Butcher Block Style Island. 3 W/Os To Composite Decking W/Glass Railings Allows Unobstructed Views Of Kings Bay And Lake Scugog.Sunrises & Sunsets.Let The Swans,Geese,Cranes & Otters Entertain You While You Enjoy A Coffee Or Glass Of Wine.Best Bass Fishing On Lake Scugog From Your Own 40' Floating Dock. 28'X28' Detached Garage Fully Insulated & Drywalled/Potlights & Heated W/Gas Radiant Heat Makes It Perfect As Storage For Your Cars & Waterfront Toys Or Use It As A Party Room For Friends & Family.3rd Bedrm Has A Space Saving Murphy Bed For Guests.Basement/Crawl Space Is Full Size W/Lots Of Room For Storage(Pics Avail), F/A Gas Furnace & Air Exchanger,Well Pump & Water Treatmt(Water Softner &Uv)On Demand Hot Water Heater**** EXTRAS **** 210' Of Lake Scugog W/F Is Part Of The Trent Waterway System.Incl:Fridge,Stove,Built-In D/W,All Elfs,Electric Gar Door Opener & Remotes,Murphy Bed In 3rd Bedrm.I.C.F Construction,Insul Basmt Flr W/Styrofoam Under Concrete.Energy Efficient (id:47723)

Maynooth, Ontario
Well Forested Over 3 Acre Lot Conveniently Located On The Heritage Trail Offering Year Round Enjoyment For Avid Snowmobilers, Hikers, Skiers And So Much More. Very Close To Multiple Lakes with stunning lake views! Easily accessible and enjoyable featuring a long driveway. Surround yourself Lush Forest, a large creek and natural fresh spring, This Is A Nature Lovers Dream! (id:47723)

Merrickville, Ontario
Welcome to this glorious Heritage century stone residence in the heart of Merrickville, On. Sited on a large level park-like lot, this stone home exudes old world charm, elegant country cottage appeal and memories of a bygone era, has been preserved to perfection without compromising Historical integrity. A period design of high quality custom workmanship built by Samuel Langford circa 1850 and is designated the Stephen Merrick House. Architectural details of classic Greek revival, Doric columns and superior Ashlar cut stone dominate the front, and course-cut Limestone envelop the remain. New addition in 2021 finished in Maibec siding, designed with flow, functionality and aesthetics in mind, created a luxurious main floor master suite, complete with vaulted ceilings, expansive windows, in-floor heating and 5pc ensuite, beautifully complements the original stone structure. Welcomed by a foyer of granite and marble floors w/in-floor heating, main level is remarkably bright, open and wonderfully comfortable. Grander features include thick exterior walls, 12ft ceilings, 18 baseboards, original pine floors, doors, moldings and interior window shutters. Modern kitchen w/entrance just off driveway has a large granite center island, built-in appliances, gas fireplace and a convenient 3pc washroom. Living and sitting rooms w/gas fireplaces. Formal Dining. A relaxed media alcove w/access out to a private courtyard-like setting. Second floor w/upper landing, 3 bedrooms, built-in storage and a pristine 4pc bath w/in-floor heating. Accessory building improved w/Maibec siding is zoned commercial and offers many business uses and is equipped w/hydro and its own heat/cool systems, and location is excellent in the hub of the town. Become a Airbnb host and share this exquisite home with travellers. Many modern improvements paired with tactful restoration detail has brought this noteworthy residence into the future. Click multimedia link for video tour. OFFERS ANYTIME! (id:47723)

Milton, Ontario
CALLING ALL BUILDERS...This .867 Acre lot is perfect for your dream family home. Buyer and Buyer Agent to conduct their own due diligence regards size of the home, reconstruction of existing home, taxes, future and intended uses. (id:47723)

St. Agatha, Ontario
Not often does a rural acreage property become available so close to Waterloo ....This sprawling 4600 sq ft Ranch Bungalow sits on just over 11 acres with a separate In-Law Suite and a 4000 sq foot detached heated/AC shop all within a 10 minute drive to Waterloo's big box stores. Pride of ownership is obvious. Cherry floors, sunken living room, granite and corian countertops, wooden california shutters, custom cabinetry throughout are just a few of the upgrades that grace the main homes design. Find here the spacious open concept eat in kitchen with a panoramic view of the properties expansive yard and only topped by the hot tub sunroom. The oversized primary suite with walk in closet and deluxe ensuite is the perfect retreat to end the day. Or, home and looking for an evening of fun? Venture downstairs where you will encounter another 3500 sq ft of finished living space. An entertainers dream with yet another custom kitchen/wet bar, area for your poker, pool and shuffleboard tables PLUS your own home theatre. Accompany this with another large bedroom, custom bath and walkout to the backyard why would you ever leave this oasis? And that is just the main house! The In-Law suite is totally self contained and separate from the main home with 5 separate entrances! Add an additional 1800+ sq ft of finished living space and you have a house within a house. This beautiful 2 Bedrooms, 2 baths, massive kitchen, Living, great room and bonus room are yours to call home or perfect for that guest, in-laws or potentail rental income. Find yet ANOTHER Solarium with hot tub and private deck with walkout. The 4000 sq ft heated/ AC shop has 14 foot bay doors, kitchen and bathroom and is perfect for all your toys or storage needs....perhaps the massive RV or snowsled? Finally enjoy the 11 acres, partially covered with bush, a stream and private trails.....can you afford to wait??? (id:47723)

Exeter, Ontario
This is a rare opportunity to secure one of the most sought after locations in the growing town of Exeter. The expansive double lot makes it ideal for this charming 2 story home which offers picturesque views of the Ausable River and surrounding area. The public pool, splash pad, walking trail entrance and McNaughton Park are located just across the River. There are 4 spacious bedrooms and 2 full baths on the 2nd level. The main level features a family room with gas fireplace, a large living room which also includes a gas fireplace, a formal dining room, well laid out kitchen and a roomy office and convenient 2pc bathroom. The basement offers a recreation room, wine cellar and so much storage that could be used for additional living space if needed. The oversized double garage will fit 2 vehicles comfortably. Stepping outside you will notice beautiful landscaping and a setting that is picture perfect. This home is just under 2600 square feet and has everything that a growing family is looking for plus Exeter is only 20 minutes to Lake Huron and 30 minutes to north London. This is the first time this property has been offered for sale since being constructed so book your viewing today! (id:47723)

Toronto, Ontario
Attention Builders , Renovators or Renters, this Ideal Lot is situated in a superb location amongst custom build homes. This immaculate 3 bedroom home features a main floor bedroom and full bathroom, perfect for in-law capability. Quaint eat/in kitchen with separate Dining Room, showcasing a sunroom overlooking a spacious and private backyard. Hardwood throughout, fully renovated basement with 3 piece bathroom and spacious recreation room. Walking distance to all amenities, shops, schools, Rustic Bakery, Transit and Hospital. (id:47723)

Burlington, Ontario
Spacious FREEHOLD End Unit Townhome in the sought-after area of Burlington. Recently Updated, New Kitchen, New Flooring must be seen to be appreciated! Patio doors leading tp wooded deck and Extra Deep Lot, Driveway offers parking for 3 vehicles, Plus the garage. Open concept foyer. Large Open-concept main floor with new kitchen , Great living and dining room space with Gas Fireplace. and all new floors 2pc bath roomThe second level boasts a spacious master bedroom, 2 additional bedrooms, and a fully renovated main bath. With entry to bedroom ,Fullyl unfinished basement with high celing laundry room area and 2pc rough in for bathroom. OPEN HOUSE TODAY SUNDAY JUNE 26 2022 2 TO 4 LOOKING FOR OFFICES (id:47723)

Oakville, Ontario
WELCOME TO DIFFERENT...4660 sq ft of luxury living space. The home is rooted in tradition as evidenced by the fine attention to detail throughout. A soft colour palette greets you in the foyer with custom trim and wallcoverings. Eight ft doors and nine foot ceilings on main and upper floors add to the feeling of quiet elegance. Formal Living and Dining rooms are perfect for entertaining using the adjacent servery. The customized kitchen features Nero Absolute granite, under cabinet lighting and a 30 Blanco Silgranite sink which appears seamless in the counter top. Appliances all from the Viking Designer Series are complimented by ample dark cherry cabinetry. The view from the expansive walkout doors is spectacular, only trees and privacy. The comfortable Family room features a gas fireplace surrounded by a large faux stone mantle, coffered ceiling with recessed lighting and wall to wall wool broadloom. Moving up the curving staircase with its crystal finial and rope handrail the stairway splits. To the left is a wide hallway exposing an elegant office, 3 large stunning bedrooms plus the main 4 piece bath. To the right through double doors is the Primary bedroom. Soft and soothing with its draped corona it is the perfect get away or reading spot. The fine details continue in the ensuite bath. Elegance is key with marble counters and backsplashes, Kohler sinks exquisite faucets and separate water closet. Moving downstairs the lowest level foyer exudes a French apartment vibe. This walkout level maintains the same details with dado treatments, beautiful hardware, and recessed lighting. A large primary bedroom features double closets recessed lighting plus another 3 pce bath, A second family room with an electric fireplace and oversized windows offers the same incredible view. IF you have family needing to save to buy their first home or In-laws this light filled level just might be the answer. Your husband will love the garage. It's stunning DON'T MISS IT!! . (id:47723)

Oakville, Ontario
For more info on this property, please click the Brochure button below. Beautifully maintained on 16 Mile Creek Ravine, close to Glen Abby Golf Course and all amenities. Many upgrades throughout, including crown mouldings, coffered ceiling in Dining Room large enough for 8-10 people. Kitchen includes granite countertop and 4 stainless steel appliances. Kitchen counter eating area can accommodate 4 people comfortably. Great room has gas fireplace and large beautiful windows looking out onto forest behind. 9 Foot ceilings throughout second floor. LED Lighting throughout. Deck on this level can accommodate seating for 4. Lower level is a walk out with gas fireplace. Can be used as a bedroom/family room/ office. Large storage space under stairs. Outdoor patio is private and has gas barbecue hookup. Top floor has 2 bedrooms each with ensuite bathroom. Master bedroom has a walk in closet & large soaker tub and separate shower. Laundry room includes washer and dryer. Parking for 3 cars (1 inside & 2 outside on driveway). Garage has large storage room and room for workshop. Included is window coverings, Light Fixtures, appliances, Central vacuum with all attachments. Heating forced air natural gas, Air conditioning. Hot water heater rented. Walk out the door to miles of trails. Restaurants, grocery, clothing stores within walking distance. Cross the street to catch a bus to Oakville Go Station (5 minutes). Unit improvement in last 10 years $60,000. Condo Improvements in the last 5 years: roofing redone; roadway redone; garage door new insulated; attic insulation increased to today's code. (id:47723)