
Archives
No archives to show.
Categories
- No categories

Collingwood, Ontario
A Truly One-Of-A-Kind Luxury Estate In 'The Forest', A Coveted Community Of Custom Homes Surrounded By Greenspace Perfectly Situated Minutes From Ski Hills, Beaches And The Georgian Trail. With Over 3,350 Square Feet And Four Beds, Four Baths, This Spectacular Home Was Thoughtfully Built To Cater To A Luxury Lifestyle While Offering Complete Privacy To Visiting Family/Friends. Circular Drive Leads To A Stunning Entry With Recessed Lighting, Marble Tile And A Chic Powder Room. Open-Concept Main Living Area Boasts Vaulted Ceilings And Skylights With Stunning Forest Views From Every Window. Chefs Kitchen Features Custom Panel-Door Appliances, An Industrial-Sized 36' Gas Range, Elegant Quartz Countertops, Marble Backsplash, Pantries And Glass Cabinetry. Generous Upper Level Bedroom And Full Bath With Marble Sided Tub/Shower With Glass Wall, Modern Ceiling Tile, Quartz Counter, Marble Backsplash And Black And Crystal Hardware. Elegant Open-Concept Great Room/Dining Room Offers A Walk-Out To A Private Front Deck With Gas BBQ Hook-Up. Ingenious Hidden Bookshelf Doorways Separate The Main Living Area From Additional Dedicated Guest Quarters On Both Upper And Lower Levels. Lower Level Includes A Large Bedroom With Walk-In Closet And Gas Fireplace, Den, Dining Area And Kitchenette With Quartz Countertops, A Dishwasher, Sink And Mini-Fridge As Well As A Full Bathroom With Stone Counter, Double Sinks And Glass Shower. Lower Suite Offers A Walk-Out To Nearly An Acre Of Privacy With Hot Tub Wiring Already In Place. Upper Level Guest Suite Features Two Spacious Bedrooms, A Full Bathroom, Kitchenette With Quartz Dishwasher, Sink And Mini Fridge, A Dining Area And Den. Double Doors Walk-Out To A Private Balcony With A Second Gas Line For A BBQ, Fire Table Or Heater Already Installed. This Remarkable Home Is Unlike Anything Else And Is Perfect For Multi-Generational Living, A Bed & Breakfast Opportunity Or Families That Love To Entertain While Maintaining Complete Privacy. (id:47723)

Stayner, Ontario
Business space for lease in a prime, high traffic location. The property is already set up for a coffee shop/bakery business and owners are willing to negotiate the sale of equipment or will remove them if a different business will be going in instead. Approximately 2,300 sq ft, 2 bathrooms for customers + 1 in the back. Utilities and $5/sqft TMI are extra. Excellent space to start or grow your business! More photos to be uploaded on August 18th. (id:47723)

Beaverton, Ontario
Recently updated, move in ready 2-bedroom bungalow located on a good sized lot without backyard neighbours. This home boasts a Bright & Spacious living area, Eat-in kitchen, laundry room with new Washer & Dryer, Plus an Updated 3 Pc Bathroom with new flooring and neutral paint Throughout for a cohesive look. Perfect starter or downsize. Roof (2020) Enjoy municipal services while being Walking Distance to Schools, Stores, Church, Library And A Public Beach On The Shore Of Lake Simcoe. Easy commute to GTA. (id:47723)

Lindsay, Ontario
Retail or office space with fantastic exposure on the Main St of Lindsay. Stately Blonde brick Century home in the heart of Kent St with Valuable Customer parking in the front. Original doors, 10 ft + ceilings, large sweeping front porch, all features your customers will notice, and you will notice the all-inclusive rent with only 1 bill to pay each month! Heat, Hydro, water and sewer, lawn maintenance and snow removal all included in your rent. Available space on front lawn for your Business Signage as well. Make sure you have a look at this one. (id:47723)

Ottawa, Ontario
Welcome to 1811 Arrowgrass Way in the well established community of Nottinghill South in Orleans. Amazing location as you are steps to grocery stores, shopping, transit, parks and LCBO! Inside, the open concept main floor is a great place to entertain friends and family. It also leads you to a fully fenced backyard with no rear neighbours. Upstairs are 3 bedrooms including a massive primary bedroom with ENSUITE and walk-in closet. Fully finished lower lever is a great play area for kids or to set up your entertainment system/home office. Laundry and lots of storage in the basement. Freshly painted and move-in ready! Come check it out. (id:47723)

Ottawa, Ontario
Situated on a quiet dead-end street in popular Centertown West sits this wonderful home ready for new adventures. Modern finishes throughout after an extensive renovation completed in 2014 provides an airy and sophisticated vibe to the living quarters. Completely open concept on the main level which is perfect for entertaining with a small staircase leading down to a wine cellar. Upper Level offers a full two bedrooms + den along with two full bathrooms, one being an ensuite to the primary. Private enough to feel like you are in the suburbs but steps away from Chinatown, Little Italy, and the future Lebreton Flats development. Enjoy urban living at its finest with all amenities nearby with the luxury of having an oversized backyard with space for parking and FULL garage. The location is only going up in value and the opportunity to enjoy the growth is now. (id:47723)

Ottawa, Ontario
Welcome home to The Denbury! This updated open concept 2 bedroom is a must see! Gleaming wide plank laminate flooring welcomes you into the home leading past the dining room into the absolutely stunning kitchen and living room. Bring out your inner chef or be the host with the most in this kitchen boasting quartz countertops, soft close cabinetry, SS appliances, custom backsplash and built-in microwave. Natural light flows through the massive windows and glass door which also provides access to the large balcony. High end finishes can also be found in the renovated bath including stone countertop, dual sinks, newly tiled shower with rainfall fixture! Enjoy your private personal space in two generously sized bedrooms. There is a bonus space used as a pantry, storage locker & UNDERGROUND PARKING are all included! Take advantage of the party room, exercise room, sauna and pool! Dont miss out on this gem with parks, schools, recreation, public transit & shopping all nearby! (id:47723)

Ottawa, Ontario
This property is being sold through a digital auction which is unregulated by the Real Estate and Business Brokers Act, 2002. A recently renovated condo in the heart of the city featuring one bedroom, one bathroom, and an open balcony. This beautiful condo is steps to Byward Market, groceries, boutiques, restaurants, cafes, and much more. You will also be steps to public transportation and the LRT is nearby. Enjoy 9ft ceilings, floor to ceiling windows and a city view. The main living area has a functional and open layout, perfect for entertaining. The kitchen has been redone with imported Italian tile and countertops and the rest of the unit has also been refreshed, floors included! This building features visitor parking, a Gym/Workout Area, an Event Room with a Common Outdoor Space and Common BBQs. You will also get a storage locker and condo fees come to $331.16. (id:47723)

Merrickville, Ontario
The WhistlePost Antiques and Nostalgia , 211 Main Street West in beautiful downtown Merrickville. Commercial Zoning allows for multiple retail uses in addition to a residence behind the Commercial property to a maximum of 5 apartments. The business is also listed for sale in MLS OREB ( Name , Inventory, Display Fixtures ) Please follow all current COVID 19 protocols For all showings Maximum 1 agent + 2 adults No Children please Main Floor 2 display rooms for Antiques , Rear Residence with 2 Storey Living Room, 2 Bedrooms,4PC Bath All Room Measurements are APPROXIMATE to be verified by the Buyer All appliances are older and functioning, please note all appliances including the whirlpool tub are being sold 'as is'. C1/C2 other uses check with Merrickville -Wolford Township to confirm. (id:47723)
Navan, Ontario
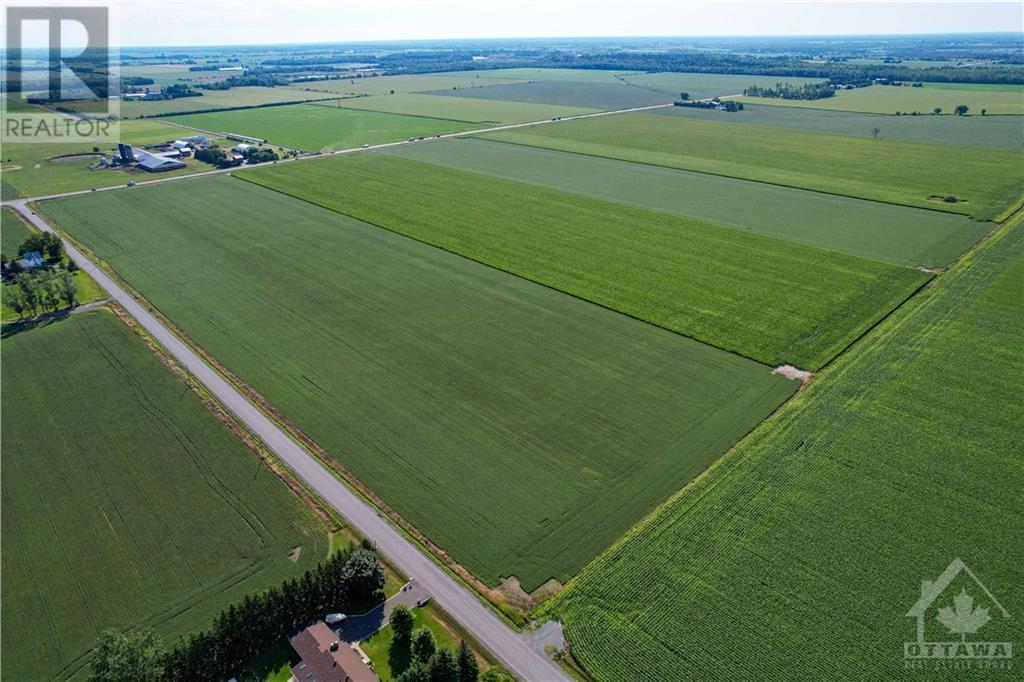
Attention Farmers, Developers, and Land Enthusiasts. Here is a special piece of property available. 150 acres in total. 2 parcels of land into one. Live on one part of the land and farm on the other. Flat land is located on the corner of Wall Road and Frank Kenny Road. Easy access to the main road. Close to Amenities and local farmland. This land has tile drainage. Tile drainage is an agricultural drainage system that removes excess sub-surface water from fields to allow sufficient air space within the soil, proper cultivation, and access by heavy machinery to tend and harvest crops. Currently planted are Soybeans and Corn. (id:47723)

Hamilton, Ontario
Welcome to this fully renovated home featuring a basement in-law suite. The main floor features a brand new open concept kitchen that is bright and flows directly into a large living space. The main and second levels feature the original hardwood floors completely restored and the original trim. The main floor features one bedroom, a 4 piece bathroom, and a stackable washer and dryer. Through the basement side entrance there is a fully contained inlaw suite. The basement features a full kitchen which opens into a living space. One large bedroom is directly across from a 3-piece washroom with a beautiful stand up shower. The basement also contains it's own separate laundry. RSA (id:47723)

Simcoe, Ontario
Country Living at its Finest! Now is the time to make that life-style change your family has been dreaming about - and now - we just happen to have the perfect place! Here fronting on quiet, secondary road in the heart of Norfolk County (central to Simcoe, Delhi & L. Erie) is stately 2 stry brick century home (circa 1870) set well back on manicured 1ac lot (152x269) enjoying rear yard 18x33 on-ground salt water pool-2021 overlooking endless acres of fertile farm fields. This well preserved home introduces 1848sf of tastefully renovated, carpet free living area highlighted w/family size eat-in kitchen sporting ample wood cabinetry, huge island & SS appliances - continues to formal dining room, comfortable living room ftrs decorative FP. North-wing offers multi-purpose room - currently used as a bedroom, modern 4pc bath, desired MF laundry w/entry to attached/enclosed breezeway accessing 1.5 car garage & beautiful 3-seasons east side screened-in sun porch. Spacious upper level incs 5 bedrooms ftrs sizeable master suite, roomy hallway & 4pc bath. Classic 9ft crown moulded main floor ceilings & gleaming hardwood floors (both levels) compliment the inviting/neutral décor w/elegant flair. Partial, yet functional, basement houses n/g furnace w/AC, 100 amp hydro, ex. well, *breakers*, hot water heater & water pump/pressure tank. Extras- metal roof, vinyl windows + 8x10 shed. *Note- auxiliary farm building(s) on west side do not belong to property*. Discover Home on the Range! AIA (id:47723)

Oakville, Ontario
Modern Mattamy masterpiece backing onto the forestlands of the Preserve Woods! Gorgeous 4-bedroom home with a 2nd level family room, 3.5 bathrooms & approximately 3841sq. ft. of luxury living space. Check off a few boxes on your must-have list with beautiful dark hardwood floors, 9-foot ceilings, architectural embellishments, built-in stereo speakers, LED pot lights, oversize windows with custom blinds, & an impressive dark-stained oak staircase with iron pickets. Entertain in the spacious formal living room & adjoining dining room with a tray ceiling, built-in speakers & handy servery. The stunning open-concept kitchen features extensive dark-stained cabinetry with extended-height upper cabinets, granite counters, a large pantry, stainless steel appliances & an extra-large island with a breakfast bar perfect for quick meals or mingling with guests over appetizers. A generous breakfast room features large windows & a garden door walkout to the backyard where you can observe the sights & sounds of nature in the forest behind. Gather loved ones around the gas fireplace with a custom slab stone feature wall in the spacious great room. Upstairs, you will find 4 bright bedrooms with ensuite bath privileges, a den/family room & a laundry room. The primary bedroom features an angled tray ceiling & a lavishly appointed 5-piece ensuite bathroom with 2 vanities, granite counters, a freestanding soaker tub & a separate glass shower. Close to sports centre, shops, hospital & highways. Prefer No pets & no smokers. Credit check & references req'd. (id:47723)

Marmora, Ontario
Previously known as Earl Prentice Public School. This 5.14 acre lot is zoned as a community facility property that includes a total building footprint of 22,023 s/f. Located in Marmora, this site is nestled within a growing a community and offers a wide range of possibility for future use. This former public school is the perfect opportunity for investors looking to purchase land for further development. Please be advised that no offers will be considered until February 28th, 2020. (id:47723)

Collingwood, Ontario
Beautiful 2 bedroom 2 bath Corner Unit Getaway !! This 2nd floor unit is bright, spacious and privately tucked away. Great outdoor space and lots of windows for plenty of natural light. The unit has been meticulously cared for and used rarely, utilities would be minimal for this 2nd floor unit with its gas fireplace providing a very good amount of heat. Enjoy all the on-site amenities incl. 2 outdoor pools, tennis & pickle ball courts, volleyball, putting greens, 2 beaches, walking trails along Georgian Bay, private marina (no slip incl.) and a Rec Center w/indoor pool, fitness room, party room, sauna, hot tubs and more. 2 Outside storage spaces/lockers for all of your winter and summer outdoor activities is a nice added bonus. Lighthouse Point is a true four season resort for the whole family to enjoy. Book your private showing today. (id:47723)

Midland, Ontario
Price is right! Sought after home in Midlands' Smith's Camp. Features include: kitchen, living & dining area with open concept, 2 bedrooms, 4 piece bath, gas heat and gas fireplace, central air, main floor laundry, walkout to deck area, large private yard, walking distance to Little Lake Park, trails, amenities and more. Don't wait - Call today! (id:47723)

Barrie, Ontario
BEAUTIFUL BUNGALOW SITUATED IN A QUIET, FAMILY-FRIENDLY AREA! This wonderful property is located in a highly desirable Ardagh neighbourhood, offering you plenty of convenience, beauty, & functionality! Enjoy being within excellent proximity of schools, parks, golf, restaurants, walking trails, Hwy 400, & Barrie's waterfront! Stunning curb appeal welcomes you home to this brick & stone dwelling, which features an attached 1.5 car garage, a natural walkway & covered front porch finished in stone! Plenty of other well-kept homes are found on this street, & no sidewalk is located directly in front of the property, providing you with a highly ideal lot! The show-stopping backyard features a gorgeous patio, a pergola with privacy screening, a shed, & a beautiful garden retaining wall paired with immaculate landscaping & outdoor lighting. Upon entry, admire the open-concept floor plan & beautifully designed interior paired with clean crown moulding, California shutters, a neutral colour palette, contemporary light fixtures, & hardwood floors. The sunlit living room showcases beautiful natural light & the gorgeous kitchen boasts stainless steel appliances, pot lighting, & breakfast bar seating. Hosting will be a breeze in this home as the dining area is bright, spacious, & open to both the kitchen & family room. Guests will enjoy roaming freely in this space, making your home feel effortlessly comfortable! The family room features an electric fireplace & a sliding door walk-out to the rear yard. The primary bedroom presents the perfect space for finding daily rest & features a 3-pc ensuite. 1 additional bedroom is found on this level, along with a 4-pc bathroom. The fully finished basement presents beautiful living quarters & includes a large rec room, 2 bedrooms, a 4-pc bathroom, & laundry amenities. Visit our site for more info & a 3D tour! (id:47723)

Sundridge, Ontario
Welcome to 10630 Highway 124! This beautiful 2 acre property is country living at its finest. The main floor features not one but two living room spaces with a walkout to the backyard. Spacious and cozy bedrooms, master bedroom including an ensuite and back porch where you can have your morning coffee with peace and quiet. The downstairs has the capability of a granny suite with lots of storage and space. Large private yard with many trails in behind. This property has so much to offer, don't miss out! (id:47723)

Ridgeway, Ontario
72x132 ft severed BUILDING LOT- ready for you to begin your home design process in downtown Ridgeway! Build your dream home and enjoy living within walking distance to shops, restaurants, and commercial amenities as well as the 26km Friendship Trail for more walking, running and cycling. Located 5 minutes from Crystal Beach and Lake Eries finest beaches; 15 minutes to the QEW Highway or the Peace Bridge to USA. (id:47723)

Seguin, Ontario
Brilliant north Joe 6+ bedroom twin lot compound with unrivalled south-easterly views obstructed only by Blueberry Island's beauty, Exclusively Addressed along the very rarely offered 'Tall Timbers' corridor affording the exclusivity and quietude of this end of Lake Joe yet convenient access to amenities. Dauntingly beautiful quintessentially 'north Joe' rock and piney scape cascades gently down to over 390 feet of shoreline with turquoise crystalline waters safe for toddlers' swimming and easy for summer watersports. Handsome timeless 4 bedroom 4 bathroom cottage with 2 principal bedroom suites, 2 storey Great Room with interior/exterior floor-to-ceiling stone fireplace, chef's kitchen with 2 islands, top of the line appliances, grande living spaces opening to expansive IPE decking overlooking calming lakefront vistas. Secondary guest/extended family cottage on its own separate lakefront lot has ample space for one's needs, whether for teenager's hang-out, or gymnasium, or otherwise. Gorgeous Wayne Swadron 2007 classic 2 bedroom boathouse built by Tamarack North with oodles of sunshine and southerly oriented decking and docking, plus a large separate swim/sitting dock with deeper and shallower waters and gentle entry. Incredible privacy everywhere with uniquely appealing outlooks and all the classic wish list ingredients today's savvy buyers seek. Irrigation system, central air, paved drive, Rockscape stone landscaping, tennis court, year round private road access, and room for expansion. (id:47723)

Orillia, Ontario
Top 5 Reasons You Will Love This Home: 1) Low-maintenance and move-in-ready home with a metal roof, new windows (2020), and the benefit of one level living with a primary bedroom and laundry room on the main level 2) Two additional guest suites featuring their own modern bathroom in both the upper level and basement 3) Tranquil courtyard-style backyard showcasing a detached garage, a deck, a garden shed, mature gardens, and a parking pad 4) Recent upgrades including an on demand hot water heater, refreshed bathrooms, newer flooring, and a kitchen with quartz countertops 5) Prime north ward location within walking distance to the downtown core, Couchiching Beach Park, and Lightfoot Trail. 2,022 fin.sq.ft. Age 72. Visit our website for more detailed information. (id:47723)

Midland, Ontario
Building Lot with amazing potential 200ft x 164ft with views of Georgian Bay. Potential for severance provides ample opportunity. Amazing location in the beautiful community around Bayport Marina. (id:47723)

Woodstock, Ontario
OPEN TO OFFERS. Just on the outskirts of Woodstock you will find this open concept bungalow with walk-out basement and granny suite. Situated on a little over 1/2 acre, this is truly a family home - close enough to the city to get kids to their events, yet far enough out of town to enjoy nature and an amazing view. The hub of the home is the large open concept living-room, dining-room, and kitchen space. The focal point of the living room has to be the large windows and patio door to a covered balcony overlooking the backyard - picturesque any season. A flag stone wood burning fireplace adds character and comfort. The bright, spacious, and recently updated kitchen with its stainless-steel appliances, center island, and pantry space will delight any chef. Down the hall you will find three spacious bedrooms and recently updated spa like 5-pc bath. The lower-level recreation room with wood burning fireplace, bar, and walk-out to a lower covered patio with hot tub will be a hit with family and friends. A further 3-pc bath, laundry, storage, and utility room complete the lower level within the primary residence. A 371 sq ft. granny suite, with separate entrance, 3-pc bath, and kitchen is found at the rear of the home. You will not want to miss this rare opportunity. Call for a viewing today. (id:47723)

Rainy River, Ontario
Peaceful Retreat. Two bedroom hunting cabin on approximately 20 acres of property with trails throughout. The cabin is nicely equipped, with most furnishings included - you won't feel like you are roughing it! This off grid property is powered by a gas generator and has a woodstove for those chilly evenings. Excellent hunting right on site. Outside there is a circular driveway, outdoor bathroom, storage shed and pole barn. All set up and ready to enjoy. (id:47723)