
Archives
No archives to show.
Categories
- No categories

Trenton, Ontario
$5000 CLOSING BONUS TO BUYER - QUICK POSSESSION AVAILABLE. Turn this house into your family's next home!!! Situated in an excellent mature neighbourhood in Trenton's north east end just 5 minutes from CFB Trenton. This solid 2 storey home offers 4 bdrms all on the second level with a 4 pce bath. You'll find hardwood flooring throughout the main living areas of this home. The main floor offers a large entrance closet, 2 pce bath and loads of natural through the connected living, dining and kitchen areas. Patio doors from the kitchen lead to a nice sized deck in the fully fenced and private rear yard. The finished lower level offers more great family space in the large rec room, and offers plenty of storage space and laundry facilities. Working from home is a breeze with Bell Fibe internet available. (id:47723)

London, Ontario
Located in the popular and still growing Summerside community, tucked away as an end unit, this lovingly cared for 1 floor freehold condominium offers 2 generous sized bedrooms on the main floor, 2 baths (one with a skylight), a massive living room with vaulted ceilings, walkout to the back deck and main floor laundry. The primary br has a walk-in closet + ensuite. Lower level is finished with a cozy family room with a fireplace and wet bar, finished guest room off the family room, a newly added den that could be used as second guest room, 3 pc bathroom and a storage space with secondary laundry! Huge potential here for an in law space or teen retreat! Updates include new flooring on main, Furnace & AC (2017) and Roof (2018). (id:47723)

Delhi, Ontario
Welcome to 397 TALBOT Road in Delhi, where this brick bungalow sits on a large mature lot and offers the privacy of a rural setting just minutes outside of town. Offering 3+1 bedrooms, attached garage and a fully finished basement with a secondary kitchen making it the perfect space for an inlaw set up! This home sits on a large lot surrounded by mature trees, providing shade and loads of privacy given there is only one neighbour to the side. The driveway fits multiple vehicles, as well as extra space in case you would rather not reverse on the road. When you enter the home, you will immediately notice the bright and open concept layout of the main floor. With refinished hardwood floors and newer windows throughout, the home is bright and spacious. The kitchen and dining room, are located at the rear of the home and have the perfect layout for entertaining and kitchen prep. A four piece bath and 3 bedrooms, complete this level of the home. If more space is what your family needs, look no further! As you make your way downstairs you will be impressed with the secondary kitchen with loads of cabinetry and counter space! The recreation room is large and cozy! The fourth bedroom is located in the basement and is generous in size! A second bathroom and laundry room can also be found in the basement of the home. With the rear down located at the entry to the basement, this space could make for an ideal in law set up. Get in to see this home today and see everything it has to offer! Home has newer appliances, roof, windows/doors, regularly maintained septic system (id:47723)

Russell, Ontario
Beautiful 5 Star Melanie Construction New Build in Russell. This gorgeous home is located on a quiet street, on an oversized premium lot, backing onto future park located in the picturesque town of Russell. If you want to leave the hustle & bustle of the city while still being able to enjoy shopping & dinning in the quaint town of Russell, come and visit this luxury home. This home features a large open concept main floor including kitchen with large walk-in pantry, breakfast bar/kitchen island, new appliances, generous size dining/family room with cozy fireplace. Also featured is a conveniently located mudrm/laundry room right off the the 3-CAR GARAGE. The second floor features a large primary bedrm with walk-in closet and en-suite, combined with 3 other good size bedrms and family bathroom. The lower level is unspoiled, ready for your vision, upgraded with 3p bath rough-in. Custom blinds also included. Be the first to enjoy this beautiful home. See attachments for more details. (id:47723)

Manotick, Ontario
Exquisite custom built, stone & brick, home in sought after Maple Creek Estates. Minutes to Manotick & the Hwy 416. The gourmet kitchen has custom designed cabinets, leathered granite counter tops & S.S. appliances, walk-in pantry & Butler's coffee bar. Large formal dining room. Two sets of patio doors offers an abundance of natural light. The Primary Suite has a custom designed WIC and a Spa-like custom 7-piece ensuite/retreat. One secondary bedroom has its own ensuite & a Jack/Jill bathroom is shared with two other bedrooms. The carpeted lower level has a bar, games, theatre, exercise areas, bedroom, full bathroom & cold storage room. Large lanai overlooking manicured grounds & fire pit also has speakers. Interlocked patio with granite area with a gas BBQ & built-in Pizza Oven. The irrigation system throughout the grounds will keep the lawns looking spectacular. Home has Control4 System, Surround sound in Theatre & Family Room. This is truly an entertainer's dream home! (id:47723)

Ottawa, Ontario
Open House: Saturday, Aug. 13th, 2-4pm. Welcome to 6 Sedona Street located in sought after, family oriented neighbourhood of Longfields, Barrhaven. This well maintained, newly painted throughout, sun-filled 3 bed, 1.5 baths is close to transit, via rail station, schools and shopping. Main level features laminate and tile floors. Finished basement. Deep yard with deck and no close rear neighbours. (id:47723)

Kanata, Ontario
AFFORDABLE FREEHOLD TOWNHOME in Kanata's popular Bridlewood community! Perfect for first time buyers or investors this 3 bedroom, 2 bathroom home is conveniently located close to shopping, transit & parks in a family friendly neighbourhood. Bright & airy main floor offers a large foyer, updated powder room, open concept kitchen/dining/living with patio doors flooding the home in natural light. Upstairs you'll find a huge primary bedroom with walk-in closet, cheater ensuite bathroom and two spacious additional bedrooms. The lower level has already been drywalled and is ready to be finished into a family room or leave it as is; currently acting as a fantastic storage space/work from home office/playroom etc. Inside entry to single car garage with oversized driveway parking for 2 cars+. Private backyard is fully fenced with lots of mature foliage and a deck for entertaining. Furnace 2020/Shingles 2009/Most Windows 2012. QUICK OCCUPANCY AVAILABLE! (id:47723)

Prince Edward County, Ontario
Dreaming of the quintessential Prince Edward County property? How does 5.1 acres located on a quiet country road but just minutes to the destination Sandbanks Provincial park sound? If you love to host family + friends this home will check all the boxes. Winding driveway offering an abundance of parking, backyard oasis with In-ground saltwater pool, hot tub, gazebo, raised gardens and incredible campfire pit to relax under the stars. Inside you are welcomed with 3+1 bedrooms and 3 bathrooms. Access to the double car garage as well as rear yard private hot tub deck. The large kitchen has multiple spots to prepare amazing family meals and offers SS appliances, sit up peninsula and stunning arabesque backsplash. This lower level offers a large family room with wet bar, office, additional bedroom and bathroom. Enjoy the seasonal stream located at the back of the property. Experience the best of the County with the convenient vicinity to the areas beaches, trails, bird conservation park, wineries and markets while finding solace in the quiet off the beaten road location the 356 Kelly Road Estate offers. Come and tour this exceptional property, Fall in love and you too can CALL THE COUNTY HOME (id:47723)

St. Catharines, Ontario
Wonderful 4 level backsplit in sought after Secord Woods! Large windows provide lots of natural light to this recently updated 4 bedroom home. There is room to add a kitchen for a potential in law suite as it has a separate entrance to the lower levels, as well as a second living room and bathroom. The location speaks for itself! Minutes away from amenities, the QEW, two post-secondary schools, two shopping centers, walking path by the canal, lots of parks, and a two minute walk to the elementary school. The backyard makes for the perfect stay-cation with a 14×28 pool, a new deck with a gazebo, and the addition of a newly built fence for privacy. Grow your own vegetables, herbs, or flower garden in a newly built waist level, easy-weeding, cedar garden box beside the house. This property has had numerous recent upgrades: Updated kitchen and upper level bathroom 2020 Potlights/overhead lighting 2017 Furnace 2018 Shingles 2019 Pool cover 2019 Most windows 2020 Shed 2020 Deck 2020 Fence 2020 Garden box 2020 Second entrance overhang 2020 Other features: Bluetooth speaker in bathroom fan Most lights on dimmers Lots of storage Clear Blue copper ionizer system for pool (id:47723)

Cambridge, Ontario
MAKING LASTING MEMORIES AT MADEIRA CRESCENT Nestled in enchanted gardens you will find this lovely all-brick home. With over 3700sqft of well-thought-out living space starting with the formal living and dining room, a large kitchen with ample storage open to the family room with sliders leading you to the back multi-level deck. This INCREDIBLE yard has vegetable gardens waiting for you, towering trees for privacy, and 2 sheds with hydro for additional storage. Offering 4 bedrooms and 4 full bathrooms in total including the primary ensuite. The side entrance allows separate access to the lower in-law suite with a wet bar, full kitchen, laundry, and rec room space ideal for multigenerational families or large families who entertain. A double insulated garage with epoxy floor and triple wide driveway - parking for 8. New roof 2010, AC & Furnace 2021, double window panes, beautiful landscaping, great sized windows throughout, 2 kitchens, the yard of your dreams, immaculately custom built with 2x6 walls and double planked floors, loved and cared for by its original owners waiting on your personal touches, plus much more. Located in a family-friendly neighbourhood, within walking distance to parks and public transit - minutes from shopping and schools. This one is a must-see for a multigenerational family. (id:47723)

Manitouwadge, Ontario
Come on out and view this lovely 884 sq./ft. 1.5 Storey home featuring 3 Bedrooms with a 4PC full Bathroom, Dining Room, Kitchen, and full Basement. Spacious landscaped yard with treated wood deck and detached Garage. Do not hesitate, call today for your opportunity to view. (id:47723)

Thunder Bay, Ontario
Old world charm meets modern elegance in this thoughtfully updated three bedroom two bathroom character home. Nestled in the heart of Hyde Park, the ultimate family neighbourhood, this home boasts a beautifully updated kitchen and 2 updated bathrooms, large jet tub, original hardwood flooring throughout, fully fenced backyard, two-tier deck, large porch off kitchen, huge front sun porch with cathedral ceiling and a reading bench. Call today for your private viewing of this fantastic home! (id:47723)
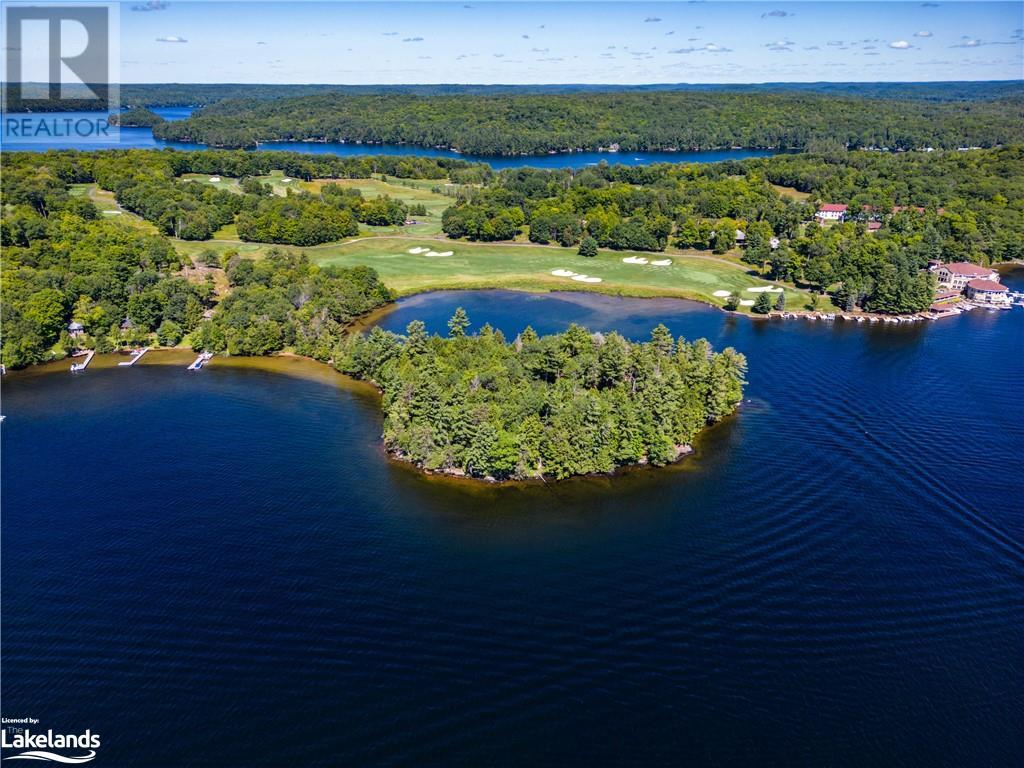
Lake Of Bays, Ontario
A rare opportunity to own one of the last untouched large parcels of Muskoka lakefront. This extraordinary property has 1585 feet and 4 acres of beautiful Bigwin Island waterfront and 300-degree panoramic views of Lake of Bays. Build your dream cottage or develop into multiple lots. The location puts you within chipping distance of the 18th hold at the Bigwin Island Golf Club. The land is diverse in its topography with several excellent potential build sites, from gentle sloping shoreline with all-day sun, to high rock outcroppings with big lake views. Surrounded by 100+ year old white pines, hemlock, cedar and birch trees, the lot has hard packed sandy beach on one side of peninsula with classic Muskoka granite diving into deep clear water on the other, this property has it all! There's the possibility to buy the adjacent lot (Lot 32), which includes a highly sought-after golf membership and parking, allowing you to connect to the golf course cart path and numerous golf club services. Bell fiber optic internet has been installed at the lot line. Very close to Baysville, Dwight and Dorset, this property is a short trip to the Lake of Bays Tennis Club, Sailing Club. The region has excellent cycling, hiking, and cross-country skiing. This property puts you in a central location to enjoy all that Lake of Bays has to offer while providing privacy, peace, and quiet. (id:47723)

Severn, Ontario
Breathtaking landscaping & gardens surround this custom built 2 Storey home w/walkout basement. Offers approx. 4000 sq.ft. of finished living area on about 27 acres. Desirable location - Fairgrounds Road, Severn; Marchmont school district. Enjoy Year round recreation horseback ride or walk the trails through forest, skating on the pond in the winter, or spend lazy summer days at the Tiki Bar overlooking fields, forest, & ponds & take a dip in the inground pool w/waterfall. Park like property with perennial gardens, Tiki Bar w/hydro, Pool outhouse w/functioning facilities. The home features open concept living space incl. sunken Family rm. w/Woodstove, Dining area w/built in cabinetry & tray ceiling, Country Kitchen w/centre Island & abundant Oak cabinets, Living rm. w/2 Walkouts to elevated Deck overlooking pool & gardens. Main flr. Laundry, 4pc. Bath w/convenient access to front foyer & back entry to Garage. The 2nd level offers 3 large Bedrooms, 4pc. Bath, large Family rm. above Garage. Primary Bedroom features a walk in closet & 4pc. Ensuite Bath. The fully finished Walkout Basement has been recently finished & provides space for extended family. Extra Kitchenette area, Living rm., Dining area, Den, Bdrm. & Office nook. Cork floors. Room for your horses in the 5 acre paddock with shelter, water & power. The North River meanders through the property. Across the road from Simcoe County Forest. Minutes to the amenities in Westridge area of Orillia. If you are looking for a large family home with some acreage, yet close to town, this is it! (id:47723)

Blue Mountain, Ontario
SEASONAL LEASE - DEC 1, 2022 until MAR 31, 2023. Welcome to 240 Courtland Street in Windfall, located minutes away from Blue Mountain Resort. This is your chance to stay at this beautifully updated 3 bed, 2.5 bath home for Christmas, New Years and the ski season. This property has it all including a Nespresso machine, stainless steel appliances, Soda Stream, granite counters, kitchen island, gas fireplace, pot lights, laundry upstairs, primary bedroom with walk-in closet and ensuite with soaker tub and glass shower, neutral colours and modern finishes throughout. The basement is unfinished but ready for entertaining with a ping-pong table, futon and mini-sticks for the kids. You will also have access to The Shed which offers year round access to the pools, sauna and fitness area. Credit check, references and rental application required. Additional $3,000 utility/damage deposit upon lease signing. No pets and no smoking. Snow removal included in lease price. (id:47723)

Sault Ste. Marie, Ontario
Love where you live! One of a kind Custom Waterfront home sitting in a prime location with over 100 feet of sand beach! An absolute stunning, quality built 3450 sqft home that is truly a must see! This is a rare opportunity to own home and cottage all in one providing luxury, lifestyle and location. Newly built 4 bedroom 3.5 bathroom home with an absolute fantastic, bright, brilliant layout with spacious rooms throughout, patio doors galore, vaulted ceilings, gas in floor heating (throughout entire home and attached garage), 2 primary bedrooms, main floor laundry, glorious kitchen with walk in pantry/coffee bar, custom appliances, walk in showers and so much more! Access to covered deck areas off dining room and main floor primary, and access to balcony off upper level primary- all having stunning waterfront views! Walk in and feel the comfort of living in this incredible home. Upper loft area can be second living space or recroom area, lots of storage space, custom bathrooms throughout, walk in closets, custom staircase with glass rails, massive island in kitchen, 2 sided gas fireplace, and so much more! Extremely well insulated built with Structural Insulated Panels, spray foam, and quality windows throughout. Oversized attached garage with infloor heat, massive upper storage space, and access to water with third garage door. Entertain, enjoy and love this home and spot! Call today for a viewing. Septic is a Waterloo Brio filter system. (id:47723)

Sault Ste. Marie, Ontario
Nice semi in prime central p-patch location, close to all of your amenities, schools, parks, sault college and more! Great layout offering approx 1500 sqft of living space, 3 bedrooms with potential for a 4th, large living room, nice kitchen and a fantastic backyard with storage shed. Basement is partially finished and offers a bright space to finish to your liking. Newer kitchen, all appliances included and move in condition! Solid home in a prime location. Call today. (id:47723)

Cambridge, Ontario
This is a property you want to check out. Original owners which have put an infinite amount of hard work into making this what it is today. This home has 4+ bedrooms, a Primary bedroom with updated en-suite, 2nd floor media room, 2 wood fireplaces, a custom kitchen and Hardwood floors. The lower level has a 2 bedroom in-law set up with separate entrance. Parking for 6-8 cars, well and septic services and cell tower with free internet contract. Outside you will love the man cave detached 2 car garage with secret basement storage, the attached 2 car garage with storage room, potting shed, fenced in back yard, irrigation system and low voltage lighting. This home sits on a fantastic corner setting and is move in ready. It has also been completely hardwired for music, video and internet. Just over 1 acre property, in a family friendly rural community and minutes to downtown Galt. This home has been meticulously maintained and is ready for its new family. (id:47723)

St. Thomas, Ontario
Welcome to this stunning home on a very quiet street in the Shaw Valley Subdivision in the south end of St. Thomas. Just a short 10 minute drive the the beautiful beaches of Port Stanley and a quick 15/20 minute drive to South London and the 401. This large 4+2 bedroom, 3.5 bathroom home is large enough for two families. The main floor has 2 offices for those work from home parents that require their own space. Too many upgrades to list with hard surface flooring throughout the main 2 levels and nice plush carpet in the basement. Very generous principle room sizes and a large primary ensuite that has that spa feel. This house checks all of the boxes for that large family looking for lots of space (3800 sq feet of finished living space). (id:47723)

Kingston, Ontario
Located only 20 minutes north of Kingston, this 270 acre former dairy farm has been in the family for multiple generations and is comprised of two parcels. The 110 acre farm consists of a 4 bedroom home with 2 full baths, main barn, 3 additional outbuildings, approximately 70 acres of tillable sandy loam soil, and 40 acres of bush. Adjacent to the north is the separate 160 acre parcel covered with a mixture of hardwood/softwood trees and ponds. The multi-season recreational uses for this property are endless. Agriculture specialists, outdoor enthusiasts, and investors are invited to explore the possibilities. (id:47723)

Kingston, Ontario
Located only 20 minutes north of Kingston, this 270 acre former dairy farm has been in the family for multiple generations and is comprised of two parcels. The 110 acre farm consists of a 4 bedroom home with 2 full baths, main barn, 3 additional outbuildings, approximately 70 acres of tillable sandy loam soil, and 40 acres of bush. Adjacent to the north is the separate 160 acre parcel covered with a mixture of hardwood/softwood trees and ponds. The multi-season recreational uses for this property are endless. Agriculture specialists, outdoor enthusiasts, and investors are invited to explore the possibilities. (id:47723)

Picton, Ontario
Motivated Seller...This bright end unit townhouse is located in the premier Port Picton development and features 3 bedrooms & 2.5 bathrooms (1996 sq ft). Located near the entrance of Port Picton with quick access to nearby docking and the Claramount Club, this townhouse is available on an assignment purchase for an August 2022 closing. The main level offers an open concept living space and dining room with large balcony facing the Picton harbour. Luxury kitchen, office/den and powder room are situated on the main level as well. Located one floor up you'll find the private master suite with spacious ensuite and walk-in closet. This floor also hosts second and third bedrooms and separate laundry room. The lower walkout level includes an unfinished basement with access to your garage, storage room and access to your driveway and spacious side yard. Come out your front door for an easy walk down Bridge Street to Picton's Main Street shopping - or take a stroll on the waterfront boardwalk (id:47723)

Trenton, Ontario
The Gala Model with its appealing brick front offers 1015 sq. ft. style and practicality. The impressive standard features are contemporary and desirable so you can confidently purchase this home as presented. The excellent floor plan offers an open concept main level with a modern kitchen and a spacious great room that has patio doors to a finished deck and sodded yard. There are two bedrooms, (the master bedroom has a double closet and a semi-ensuite). The lower level offers the option to be professionally finished by the builder with a recreation room, two bedrooms and a bathroom. Great west end location is minutes to the 401 and in close proximity to elementary and secondary schools, commercial plazas with restaurants, Tim Hortons, Walmart, medical and dental offices, retail and service establishments. (id:47723)

Barrie, Ontario
Top 5 Reasons You Will Love This Home: 1) 2-storey, four bedroom home ideally located within a family friendly neighbourhood 2) Incredible curb appeal offered by an all-brick exterior 3) Unspoiled basement presenting endless potential to add your personal touch 4) Sprawling backyard enhanced by impeccable landscaping, allowing for an incredible atmosphere for hosting family or friends 5) Enjoy the peace of mind offered by new flooring throughout (July 2022), freshly painted walls (July 2022), and a reshingled roof (July 2022). 2,012 fin.sq.ft. Age 17. Visit our website for more detailed information. (id:47723)