
Archives
No archives to show.
Categories
- No categories

West Lincoln, Ontario
Enjoy the peace and quiet of country living on this beautiful tree-lined dead-end road. This scenic property is just under 25 acres, and a multi-purpose Equestrian/Hobby Farm suitable for crops, livestock, pastures, and paddocks. There are about 9 acres bush, approximately 14 acres of clear land for crops or installing a paddock system, and a large pond. This is a nature-lovers dream with plenty of wildlife including an abundance of deer. The oversized barn has a riding arena, approximately 11 box stalls and 3 standing stalls, a loft for hay storage, additional storage, water, and electricity. The older section of the barn needs some TLC. The outbuildings include a chicken coop and a building for additional storage. Numerous renovations have taken place in the home over the past 6 years including a 16 X 44 addition. Put your culinary skills to work in the custom gourmet kitchen with Granite counter tops, tile backsplash, oversized stainless-steel country farmhouse sink, and stainless-steel appliances. The large room off the kitchen is perfect for a separate dining room or family room with cozy woodstove. The versatile oversized master bedroom is also suitable for your home office. The basement with large windows is insulated, drywalled, and painted, ready for your finishes to provide an extra bedroom or recreation room. Add your hot tub to the poured concrete pad. Renovations include: 2011-Dormers, Rear Steel Roof. 2016-16 X 44 Addition, Kitchen, Baths, Flooring, Windows, Doors, Stone & Siding, Steel Roof, Wiring, Plumbing, HVAC. December 2021: Plastic septic system. 2022: New back deck to relax and enjoy the view of the countryside, chicken coop, barn and barn roof freshly painted including hand-painted murals. Dont miss this great opportunity to own your piece of paradise located just 9 minutes from the quaint growing community of Smithville. (id:47723)

London, Ontario
Bursting with features, this one floor condominium will have you excited to personalize each living space throughout. This bright spacious open concept features Kitchen with skylight, center island, pantry, generous counter space and overlooks the dining area . Cozy living room with gas fireplace with patio doors onto a covered balcony. The features dont stop there The primary bedroom will give you ample room in the walk-in closet and the privacy of a 3-piece ensuite. Both bedrooms have new carpeting (2022), theres a convenient laundry area and the 4-piece bathroom completes the main level. Movie Night Game Night Teen Retreat or Guest Suite, the finished lower offers so many options in the over-sized rec room, spacious bedroom w/3-piece ensuite and ample storage space. A sought-after walkout leads to additional outdoor space with a patio for your next BBQ. Park the car in the attached garage with inside entry and take a walk through the lovely neighborhood. Nestled in the quiet setting of Nottinghill Woods, this outstanding address offers the convenience of nearby amenities, shopping and Springbank Park. Just move-in, plan your new home reveal and enjoy! (id:47723)

Ottawa, Ontario
Great executive home with plenty of open space. Perfect home to raise a family as well as entertain. This 5 bedroom home is thoughtfully laid out with a central staircase, formal living & dining room, eat-in kitchen, family room and large additional room for entertaining. Kitchen is stocked with high-end appliances and a large centre island. Family room is off the kitchen with a gas fireplace & exposed brick wall. Primary bedroom has his and here walk-in closets, an ensuite with an enclosed glass shower, double sink and a large soaker tub . Additional features - hardwood floors, bar, separate laundry rm, fully finished basement (with 1 bedroom, 2 rec rooms - lots of space for a home gym),2 car garage. 24 hours notice for showings due to tenant, 24 hours irrevocable on all offers. As per form 244. Minimum 1 year lease. Credit check and rental application to be provided with offer to lease. (id:47723)

Morewood, Ontario
A super opportunity to get an approximatley 21 acre land package with approximately 1900 feet of road frontage. Fully forested land between Winchester, Chesterville, and Morewood make this a convenient land base only 30-40 minutes South of most of Ottawa and just minutes from Chestreville or Winchester's amenities (hospital, shops, schools, parks, pools, etc). A great place to build a home, hobby farm, or develop. (id:47723)

Lombardy, Ontario
Build your new dream home on 2 acres and have your own access to Otter lake just a few steps away. Two properties are includes in this sale for $279,900. One property is 2 acre building lot; the other is waterfront lot on the lake. The two acre building lot has trees surrounding flat piece of limestone rock, ideal for building your home with energy-efficient ICI foundation slab. Hydro is at the road. This building lot is on corner of paved municipal Otter Lake Road and 02 Road which is private road with residents managing snow plowing. The waterfront lot is approx 15' x 114' with chain link fence down both sides. Two neighbours have easement rights over waterfront lot and one of these neighbours has installed a dock. Otter Lake is spring fed, approx 5 km long and is waterfront habitat for variety of fish plus birds including loons and great blue herons. Deepest part of lake is approx 100 ft.. Hi-speed available. Cell service. 15 min to Smiths Falls. (id:47723)

Clarence Creek, Ontario
This lot has a bunch of build possibilities due to it's Village Mixed-Use Zoning! From Residential, Multi Units, Retail, Service Commercial, Office and Community use options, it is packed with potential!! Fantastic location in the center of Clarence-Creek village, 8 minutes from Rockland and 25 minutes from Orleans. Municipal water, Natural Gas and Hydro available. Please notify Gibeau Team before walking the lot. (id:47723)

Caledonia, Ontario
Welcome to the quaint south east section of Caledonia known as HIGHLAND HEIGHTS with easy access to shopping, schools, river, parks and playgrounds. This 3 bed 2 bath sought after bungalow is a perfect home for all ages. The minute you step into the generous and bright living/dining area, featuring large bay windows, crown molding and parquet flooring, with easy access to the bright and airy eat in updated custom kitchen, featuring lots of built ins along with an island you will be pleasantly surprised. The kitchen also features a patio door walkout to gorgeous composite decking, and a fenced backyard. The 3 bedrooms are a nice size, as well as the 5 piece bathroom complete with a skylight. The basement features a finished rec room, electric fireplace, built ins and a 3 pc bath, laundry, and a hobby room. An attached 1 car garage with easy inside access completes the tour. (id:47723)

Hamilton, Ontario
Calling all investors, down sizers and 1st time buyers. This cute 2 storey home in the parkview west neighborhood is sure to impress. It features 2 bedrooms, 1 full bathroom, a great open concept main level floor plan, front drive parking and a fully fenced yard. Located in a safe family friendly neighborhood just minutes to the highway, shopping, transit and the lake. Come see for yourself, this turnkey home will not disappoint. (id:47723)

West Lincoln, Ontario
Enjoy the peace and quiet of country living on this beautiful tree-lined dead-end road. This scenic property is just under 25 acres, and a multi-purpose Equestrian/Hobby Farm suitable for crops, livestock, pastures, and paddocks. There are about 10 acres bush, approximately 14 acres of clear land for crops or installing a paddock system, and a large pond. This is a nature-lovers dream with plenty of wildlife including an abundance of deer. The oversized barn has a riding arena, approximately 11 box stalls and 3 standing stalls, a loft for hay storage, additional storage, water, and electricity. The older section of the barn needs some TLC. The outbuildings include a chicken coop and a building for additional storage. Numerous renovations have taken place in the home over the past 6 years including a 16 X 44 addition. Put your culinary skills to work in the custom gourmet kitchen with Granite counter tops, tile backsplash, oversized stainless-steel country farmhouse sink, and stainless-steel appliances. The large room off the kitchen is perfect for a separate dining room or family room with cozy wood stove. The versatile oversized master bedroom is also suitable for your home office. The basement with large windows is insulated, drywalled, and painted, ready for your finishes to provide an extra bedroom or recreation room. Add your hot tub to the poured concrete pad. Renovations include: 2011-Dormers, Rear Steel Roof. 2016-16 X 44 Addition, Kitchen, Baths, Flooring, Windows, Doors, Stone & Siding, Steel Roof, Wiring, Plumbing, HVAC. December 2021: Plastic septic system. 2022: New back deck to relax and enjoy the view of the countryside, chicken coop, barn and barn roof freshly painted including hand-painted murals. Dont miss this great opportunity to own your piece of paradise located just 9 minutes from the quaint growing community of Smithville. (id:47723)

Waterloo, Ontario
LOCATION AND LAYOUT! Beautiful Executive Detached Home located in sought after East Waterloo. Pride of ownership, this 3 bed, 3 bath home sits on a large pie shaped lot large enough for a pool. Located close to amazing schools, walking distance to restaurants, shopping, bus routes, and all the wonderful wonders of Waterloo including Rim Park, Grey Silo golf course, the Grand River! This home has great curb appeal as you drive up to the double car garage onto the 4 car concrete driveway you are welcomed with an elegant concrete path to the front door and to the backyard gate. The foyer boasts lots of natural light, entry way, hall closet and 2 pc bath with steps leading to the second level. The second level contains a large Kitchen with brand new appliances and newly installed granite countertops and an oversized island. This level also features a dining room that leads out the two level deck and generous back yard. The third floor is a large family room with the large picture window has a secret door that leads to storage or a playroom for the kids! The fourth level leads to the primary bedroom and 4 pc bathroom and large walk in closet. There are also 2 large bedrooms and another 4 pc bath on this floor. You will be amazed with the ceiling heights and large windows in the basement perfect for an entertainment center. The basement also has the laundry and a small office! From top to the bottom with the location and layout this home has it all. Must see!! (id:47723)

Guelph, Ontario
Opportunity awaits at this 10.945 acre lot. Tucked away behind mature trees and greenery, there is plenty of privacy at 1859 Victoria Road South. Conveniently situated in the far south of Guelph with shopping near by, and easy access to the 401 for commuters. Contact your Realtor today for more details. (id:47723)

Kingston, Ontario
Welcome to 123 Bagot St. Located in simply one of the best locations in Kingston. Very rarely does a property like this become available. Charming, bright 3 bedroom home in prestigious Sydenham Ward in downtown Kingston. Steps away from Queen's University campus, Kingston General Hospital and Lake Ontario, two blocks from City Park and just minutes from the heart of downtown. Walk to the market, coffee shops, stores and some of the best restaurants Kingston has to offer. The main floor offers a large, sun filled living room and dining area with hardwood floors, as well as a generous sized kitchen with patio doors opening up to your very own private backyard with a patio and gardens. Upstairs you will find 3 bedrooms all with hardwood floors and a 4 piece bathroom. Fantastic lifestyle with all amenities nearby. This property is zoned B, which permitted uses include a three to six family dwelling. Driveway is owned, with a right of way in favour of the neighbour. Potential to convert some garden space into a parking. This property would make an excellent investment or family home and offers amazing future development potential. This location is an opportunity to create a desirable/unique high end property that will last for generations. (id:47723)

Noelville, Ontario
Time to create the memories and cottage life you have always dreamt of. Located within 3.5 hours of Toronto this seasonal cottage with a separate bunkie is ready for a new family to experience life on island time. This rustic yet majestic cottage features 834 sqft, exposed wood beams, a full 3-piece bathroom, laundry, hydro, wood stove & electrical baseboard heating. Outside offers no shortage of space with 1.434 AC and a waterfront of 160 ft on the French River. Resort-like living with boating, fishing, a hot tub, and campfires. A cozy bunkie, large decks, a shed, outhouse, and dock. Unparalleled views of the escarpment and forest cascading from the water. Seasonal boat access from the local public launch on Plouffe Rd with a short 5-minute boat ride to your private oasis. The interior is a charming and welcoming open concept floorplan with a soaring ceiling, a fully equipped kitchen, a dining area, a family room, a wood stove, the main floor bedroom, and a loft bedroom. Large windows provide outstanding views of the French River & all the beauty that comes with it. The wood stove is the second source of heat and creates ambiance for those chilly fall evenings or summer nights. The loft offers a private sleeping area in addition to the main floor 2nd bedroom and the bunkie boasts another bedroom for weekend guests. With nature at your doorstep, the possibilities are endless to sit back and enjoy a quiet book, an afternoon siesta, a full day of boating, jet-skiing, or an evening campfire with smores, friends, and family. This is a true paradise for all nature lovers with 1.434 AC of untouched forest. Additional features include a 100 amp service, running water (lake intake), sediment filter, septic, gray water leaching pit, concrete block and wood pier foundation, an outhouse, and storage. Let your staycation memories begin today and welcome to your piece of paradise at the cottage at 52 Eighteen Mile Island. (id:47723)

St. Catharines, Ontario
Inside this beautiful brick bungalow youll find a spacious kitchen with lots of storage, and an open concept living/dinning area .This main floor layout offers 3 great sized bedrooms and a 4 piece beautifully renovated bathroom. The main floor offers oversized windows in the living room and dinning room giving you tons of natural light. Downstairs youll find a large rec room with large movie screen and surround sound.The basement offers the 4th large bedroom, and large renovated bathroom with a spacious laundry room and ample storage. The exterior offers a large backyard, detached garage and oversized driveway. Located within walking distance to major amenities, highways, grocery stores, the welland canal trail and some of the best schools in the city! (id:47723)

St. Catharines, Ontario
STUNNING! Welcome to 18 Corbin St, Unit #2, located in the new Merritt Locks subdivision. This beautiful 2 storey home is only 1 year old and never lived in! Built by award winning Premium Building Group, it offers 1,210 sqft of living space, 3 bedrooms and 2 bathrooms and still has that new home smell. Its bright, open concept main floor is so inviting from the moment you walk in! The kitchen offers stainless steel appliances, large island and plenty of storage. Access the serene backyard through the dining room sliding doors and enjoy the beautiful landscaping and large trees. The second level has a spacious primary bedroom with large walk-in closet, 2 good-sized bedrooms, and a 3-piece walk-through bathroom. Whether you're looking to live here or add to your investment portfolio - you won't want to miss out on this one! (id:47723)

Kitchener, Ontario
OFFERS WELCOME ANYTIME - Once in a RARE while you come across a PERFECT OPPORTUNITY!! LOCATION LOCATION LOCATION meets the mark here on this 3-bedroom semi-detached home situated on a great lot in the SOUGHT AFTER Idlewood/Lackner Woods neighborhood. The main floor offers a SPACIOUS LIVING ROOM with a full front window with views of the neighborhood. The LARGE EAT-IN KITCHEN is where you can cook up a storm. A WALKOUT LEADS YOU TO THE LARGE PATIO with COVERED PERGOLA CANOPY & FENCED YARD, ideal for all of your outdoor entertaining or that gardeners delight. The upper floor adorns 3 bedrooms and a full family bathroom. The lower level offers a RECROOM/GAMES AREA and a large utility room and storage options. This home is located within a close proximity to the Grand River Rec. complex, bus routes, church, and shopping amenities not to mention an ideal area for walking trails and a close distance to Chicopee Ski Resort and access to the expressway. Don't miss this opportunity for your next INVESTMENT OR A FIRST TIME BUYER ALERT!! (id:47723)
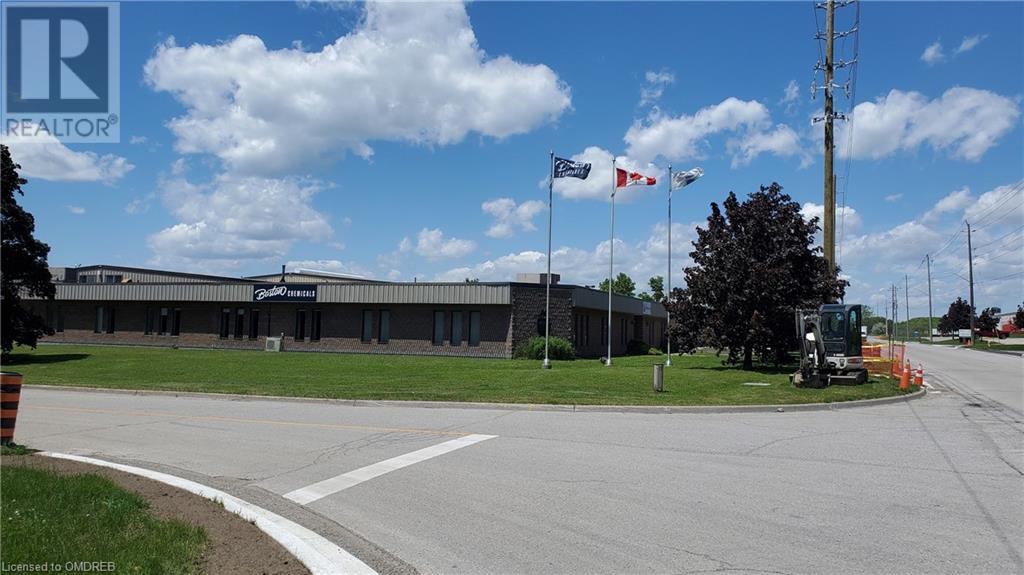
Whitby, Ontario
Upscale Professional Freestanding Well-Maintained Building On Corner Location, Minutes South Of The 401. Main Level And Steps To Outdoor Private Parking Spaces. Open Concept Conference Room/Office Space With Shared Reception, Kitchen And Bathroom Access. All Inclusive, Includes Tmi And Utilities With 3% Yearly Increase Over Term Of Lease. Flexible May Accommodate Extra Storage/Office Space If Needed. (id:47723)

Burlington, Ontario
Beautifully maintained 3 BR, 1.5 Bath, Detached 1 1/2 Storey home with plenty of curb appeal in highly sought after South Aldershot location. Stunning, fully fenced Backyard with stone patio and plenty of mature trees and privacy. Double Driveway & Single Garage with parking for up to 6 vehicles. Spacious kitchen w/ breakfast bar. Hardwood floors. Formal Living and Dining Rooms. Main floor bedroom & 4 piece main floor bath. Upper level w/ spacious primary bedroom, 2nd bedroom & 4 piece bath with corner soaker tub. Finished lower level with spacious recreation room, laundry, utility room and cold room. Exceptional South Aldershot location near schools, parks, shopping, marina, Lake Ontario, Burlington Golf & CC, Aldershot GO, and easy highway access. (id:47723)

Ottawa, Ontario
Bright and Inviting 2 Bedrooms, 3 Bathrooms townhome in a popular family-friendly neighbourhood of Half Moon Bay facing River Run Park. The ground floor consists of a bright family room/home office, laundry/storage and access to the garage. As you head to the living area, you will pass a convenient mid-level powder room. Modern espresso-coloured hardwood in livingroom and a spacious kitchen with generous counter space/cabinetry along with large windows bring warmth and functionality perfectly suited to urban living. From the kitchen, there is access to a private balcony where you can enjoy warm summer evenings. The upper level has 2 bedrooms; the master with an ensuite and the 2nd bedroom has a cheater door to a full bath. 24 hours irrevocable on all offers. (id:47723)

Wasaga Beach, Ontario
This Beautiful Meticulous Home And Manicured Landscaped 1/2 Acre Property Exudes Pride Of Ownership And Is Located Within Walking Distance To The Shores Of Georgian Bay. Endless Upgrades Including Fully Renovated Kitchen With Quartz Countertops, W/O To Sundeck From Kitchen, New Furnace, Air, Hrv (2021), New Roof & Leaf Gutter (2021), Main Floor Washer/Dryer, Quartz Countertop In Main Floor Bathroom. Lower Level Gas Stove Fireplace, Above Grade Windows, Techno Block Foundation, Soundproof, Mold & Mildew Free. Walkup From Lower Level To Double Car Garage With Exterior Door. Potential For In-Law Suite. Enjoy Your Move In Ready Home & Huge Private Backyard Oasis. Close To All Amenities: Shops, Restaurants, Beaches, Parks, Golfing & Much More.**** EXTRAS **** Hwt (Rental). S/S Fridge, Stove, B/I Dishwasher, Washer/Dryer, California Shutters, Ceiling Fans, (id:47723)

Innisfil, Ontario
Welcome To 938 Wickham Rd! Gorgeous New All Brick Detached Beauty Nestled On The Corner Of Quiet, Family-Friendly Street In Prestigious Alcona Innisfil! Featuring Bright And Spacious Main Level Open Layout W/ 9' Ceilings, Hardwood Flooring, Lrg Eat-In Kitchen W/ Granite C-Tops, Breakfast Bar, S/S Appls, Centre Island And Huge Breakfast Area With W/O To The Fully Fenced Backyard Oasis W/Custom Interlock Patio. Don't Miss On This Beautiful Home!**** EXTRAS **** S/S Appls, Fridge, Stove, Dishwasher, Washer/Dryer, All Window Coverings & Elfs. New: Furnace, Hwt, Samsung Kitchen Appls, Bosch Dishwasher, Lg Washer/Dryer & Air Makeup Unit! New Pot Lights Throughout Exterior And Interior! (id:47723)

Burlington, Ontario
Burlington's Most Vibrant Community Located In The Heart Of Downtown Burlington.Near Go Station (5 Mins) Hwy's, Mall, Walmart, Costco, Grocery, Entertainment, Restaurants.No Neighbours Behind, Backs Onto Greenspace. Very Pretty Charlotte Model That Features Wide Plak, Hand Scraped Hardwood Floors, Lots Of Pot Lights And 3 Full Baths. Beautiful Modern Kitchen, S/Steel Appliances, Granite Counter Top. Open Concept Living/Dining Rooms With Lots Of Large Windows.**** EXTRAS **** Include: B/I Microwave, Fridge, Stove, Washer, Dryer, Dishwasher, All Elfs, All Window Coverings (id:47723)

Toronto, Ontario
**Location--Location(Just 2nd Block From Yonge)**Opportunity-Knock To Own An Unique/Exceptional 50Ft-South Lot Within Highly Desirable Location Of Walking Distance Yonge St & Nested/Soughtafter In One Of The Best St In Lansing-Westgate Area & Surrounded By Luxurious Custom-Built Homes**Suitable For End-Users(Family) To Renovate/Investors To Rent-Out/Builders To Build A Dream Hm**Solid/Old-Charming Interior W/Some Additional Area(Main Flr)-Spacious Living Area W/Extra Side Entrance & Main Floor Laundry/Power Rm*Separate Entrance To Bsmt**One-Of-A-Kind/Desirable Location To Walking Distance To Yonge Subway****** EXTRAS **** *Existing Fridge,Existing Stove,Existing B/I Dishwasher,Existing Washer,Existing Dryer,Fireplace,Hardwood Floor,French Doors,Wooded-Wainscoting/Panelled(Dr),Ceiling Fan,Mirrored Closets,Updated Electric Breaker,Side Entrance(Mud Room) (id:47723)

Ottawa, Ontario
WELCOME investors! This property is being sold as a large lot for development. Zoned R5A(2179)H(40). 4-storey low rise apartment is permitted or mid-high rise apartments if you buy either or both of the adjoining lots. Neighbour lot also for sale. Combine both lots to be able to build mid rise or high-rise apartments. Only a 4 minute walk to Orleans Mall & bus station and the near future Light Rail Transit. The zoning 2179 exception = a minimum 4 storey building height for residential and/or office development is required on any lot greater than 600 m². This property is approximately 700 m². Some permitted uses are: apartment, low rise apartments, , diplomatic mission, group home, home-based business, home-based daycare, park planned unit development, residential care facility, retirement home, rooming house, secondary dwelling unit, semi-detached, stacked, duplex, triplex. Please confirm with the city of Ottawa for clarification. Property is being sold AS IS? (id:47723)