
Archives
No archives to show.
Categories
- No categories

Barrie, Ontario
This South-End Barrie home shows pride of ownership inside and out, with manicured garden beds and a beautifully kept interior. This lovely brick home offers great curb appeal with a cozy front porch and parking for 2 cars plus a 1 car garage. Through the bright foyer, you will find a coat closet, 2 piece bathroom, and into the eat-in kitchen that offers stainless steel appliances, white cabinetry, and large windows for tons of natural light. Off the kitchen is an open concept dining space and living room. Off the dining area is a walkout through the oversized sliding doors to the back deck and fully fenced yard, perfect for BBQing and entertaining. You will also find more manicured gardens accenting your backyard. Cozy up on the couch in the winter next to your wood-burning fireplace. Upstairs there are 3 bedrooms including the primary suite and a 4 piece bathroom. You will find more living space in the finished basement, including a rec room with bar, and a separate den space that could make a good workout room or office space. This mature subdivision offers foliage, giving some extra privacy, and brings nature to your front door. Barrie is an ever-growing community surrounded by endless activities for everyone including restaurants, shopping, movie theatres, beaches, ski hills, trails and so much more. (id:47723)

L'orignal, Ontario
BUNGALOW - L'ORIGNAL. Welcome to his well maintained bungalow nestled on a landscaped corner lot! This property has lots to offer including a detached workship with garage door, paved driveway and a renovated bathroom. The main floor offers a bright eat-in kitchen next to the living room and steps away from the 4 season sunroom. Two bedrooms, a fully renovated bathroom with soaker tub and ceramic shower as well as a seperate laundry room complete the main floor. The fully finished basement has it's own entrance and offers a full bathroom, a good sized bedroom as well as family room. Fenced yard. Natural gas heating & central a/c. Ideally located in a family friendly neighborhood walking distance to municipal park and elementary school. No conveyance of any signed offer prior to 2:00pm on the 8th day of August 2022. (id:47723)

Paris, Ontario
A property long admired oozing with curb appeal and now being offered for sale! This property would be perfect for families looking to live together with privacy. Combined there are 3 kitchens, 4 bath, 2 laundry & 5 bedrooms! Offering a MAIN HOME with 2 kitchens (one on each level), 4 bedrooms (2 on each level) and 2 bath (one on each level). You'll be wowed by the be open concept kitchen/living room with beautiful cabinetry, large granite island, and sliders to a two-tiered deck. The lower level with a second kitchen also features an open concept plan and large beautiful windows for lots of natural light. The self contained ONE LEVEL GRANNY FLAT has own private entrance with 1 bedroom, 2 living areas, 1.5 bath and its own laundry. There is also a detached garage/workshop with 200 amp service. Enjoy country living on .8 of an acre with a stunning view of Watts Pond! Parking will not be a problem here as there is a huge circular paved driveway that fits endless numbers of vehicles. This property in within minutes to primary and high schools, all of the amenities Paris has to offer as well as quick highway access. (id:47723)

North Kawartha Twp, Ontario
The ultimate meeting place of modern and rustic design, this stunning architectural marvel is located on one of Stoney Lakes most remarkable properties. Featuring 280 feet of deep clean waterfront, picturesque exposed granite and towering wind swept pines, this property offers panoramic southern views and 6 acres of mature forest and rec space to enjoy. The spacious and functional floor plan offers ample room for entertaining and guests, with large central kitchen and dining space, 5 bedrooms, 3 full bathrooms, and multiple living spaces. The cottage masterfully blends rustic elements into the striking modern architecture, making this space both nostalgic and contemporary. Centrally located and just a short boat ride to popular lake amenities like Juniper Island, Wildfire Golf and lakeside dining. Rarely do such iconic properties become available for purchase on Stoney Lake. (id:47723)

Ottawa, Ontario
Wateridge Village at Rockcliffe is a brand-new, sustainable, & close-knit community, chosen by professionals & families for its wonderful location & high-end modern homes. Enter to gleaming tile, attractive powder room & closet. Rich hardwood floors, bright windows, high ceilings, recessed lighting & soft natural tones enhance an open & pleasing flow. Custom cabinetry & enviable granite countertops result in a showstopper kitchen with stainless steel appliances, peninsula breakfast bar & glass door to an enclosed backyard. Upstairs, find four bedrooms & two luxurious full bathrooms. A tranquil primary bedroom presents a walk-in closet & spa-style ensuite. A fully finished lower level with gas fireplace, third full bathroom & generous storage, offers even more space. Enroll children at a choice of proximate public or private schools. Visit nearby parks, paths and the Canada Aviation and Space Museum. Shop and dine St. Laurent Boulevard & Beechwood Avenue. Visit today. 24hr irr (id:47723)

Powassan, Ontario
Welcome to 129 Arthur Street. This 3 bedroom,1 bath home has seen many upgrades and is ready for your family to move in. Spacious front porch. The foyer opens from the dining room into a modern kitchen with center island. A spacious living room with beamed cathedral ceiling, gas fireplace and French doors out to a back patio area. Upstairs offers 3 bedrooms and a fresh, 4pc bathroom. The unfinished basement has laundry, storage and the utility fixtures. Outside you will find a spacious yard, back barbeque patio area, parking and a quiet street. Located just minutes from Hwy 11, 30 minutes to North Bay, and close to many lakes, trails, camp sites and golf courses (id:47723)

Dundas, Ontario
Location location! Solid brick elevated ranch with basement walkout on an oversized pie-shaped ravine lot overlooking the pleasant valley in a quiet family friendly court 3 bed, 2 bath with finished basement. Upon entering you will notice the attention to detail in this home with generous room sizes and natural light throughout. Recent updates include paint 22, professionally finished basement 21, interlock patio 20, shingles 16, close to schools and steps to Dundas valley walking trails. (id:47723)

Niagara Falls, Ontario
Don't miss out on a rare one of a kind home located in the newly developed and sought after neighbourhood of Lyons Creek in Niagara Falls. This magnificent Bungaloft home features over 4200 square feet of livable space with 6 bedrooms, 5 bathrooms and enough parking for the whole family with 4 total parking spaces, 2 in the garage and 2 driveway spaces. The unique soaring 2-storey family room ceilings, Stainless Steel appliances, engineered hardwood and chef inspired kitchen all encapsulate this elegantly designed home. The living room also features a fireplace, and a second fireplace in the basement rec room. The backyard is spacious and is surrounded with flowerbeds and gardening areas with a patio, hot tub, and plenty of space for kids to play. Contact us now to book a viewing! (id:47723)

Nipissing, Ontario
If you have ever dreamed of living the incredible northern lifestyle while working a dream job, then this may just be the best opportunity you will find. A thriving, year-round, drive-to Cottage Resort Camp and Fishing business that offers it all. Situated on 4.3 acres bordered by both Beatty Creek and South River, with approximately 1000 Ft of waterfront, Lake Nipissing and all that it offers is a short boat ride away. Located within 3 hours of the GTA, the property has a quiet, remote feel, yet is located within half an hour of all amenities. This business offers multiple revenue streams, with 5 well appointed, modernized Cottages, sheltered docking, 10 fully equipped rental Fishing Boats, Guided Fishing, Deer Hunting, and a flourishing Ice Fishing operation featuring on-ice accommodation. The owners residence is a newly built, 3 bedrooms, 1 bathroom home with an incredible open concept kitchen, living room and dining room. With a full basement and integrated mancave, this home will suit all your needs. Year after year guests return for the fun activities, family friendly environment, and comfortable surroundings. This business, with its large client base, demonstrates great financials year over year. A turnkey operation, with way too many inclusions to list, this business is prime and ready for a new owner. (id:47723)

Thorold, Ontario
Lots of upgrades in this Property Like Oak Staircase. Appliances and top of it 51Feet lot. Rare in this area. (id:47723)

Quinte West, Ontario
Built in 2017, this 3 + 2 bed, 3 bath bungalow is perfectly positioned on a private 18+ acre parcel in a quiet Quinte West location! With easy access to Highway 401, Downtown Frankford, CFB Trenton & Trent Severn Waterway, this property presents potential galore! Large vegetable gardens, room for your chicken coop & an above ground pool easily accessed from the covered deck plus plenty of room for toys will allow you to enjoy both inside & out ALL year-round. Thoughtfully designed with its own main floor laundry room as well as a walk-through entry closet, this level features an open concept kitchen w/ breakfast peninsula, stainless steel appliances & w/i pantry for added storage, a spacious living room & formal dinette in the centre while 2 beds & a 4pc. bath are located on one side & the primary suite w/ walk-in closet & 3pc. ensuite is located on the other! Oversize windows overlooking the lush landscape, inside access to the attached 2-car garage, 200amp service & economical utilities add to the value. The basement rec room awaits your personal touch while 2 bedrooms & the 4pc. bath are completely finished! A WETT certified wood stove used as the primary heat source can be found here as well as a separate utility room which houses hot water on demand, the HRV unit, propane furnace & water treatment system. With a classic design meant for right-sizers, families or anyone who enjoys the country, this is a home that will suit your needs for years to come. (id:47723)
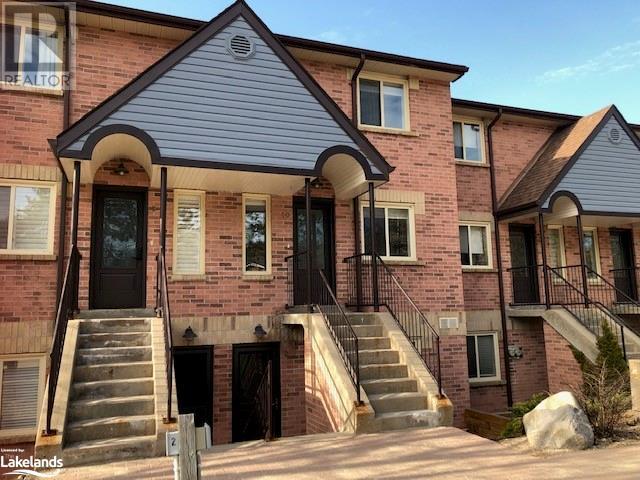
Bracebridge, Ontario
HOME OR COTTAGE? COULD BE BOTH! BRICK CONDO TOWNHOUSE 2-STOREY, OVERLOOKING MUSKOKA RIVER & BRACEBRIDGE FALLS! LOCATION, LOCATION, LOCATION! AT YOUR BACK DOOR is Muskoka living....enjoy the boardwalk along the river's edge, go for a swim at the beach, launch your boat or kayak at watersedge, take the kids & dog to the park, walk to downtown shopping & cafes... ALL THIS RIGHT IN YOUR BACKYARD!!! Abundance of visitor parking for family & friends, 2-Bedrooms, 2- Bathrooms, Open Concept living & dining with walkout to large Balcony overlooking the Falls. Updated eat-in kitchen with tile backsplash, updated laminate floors, updated 2nd floor semi-ensuite with walk-in tiled shower and low monthly fees take care of all the maintenance. (id:47723)

London, Ontario
Very rare find in one of London's most sought after areas - Hyde Park. Welcome to 822 Queensborough Crescent. This meticulously maintained, 3 bedroom, 3 bath home is built on a large rectangular lot with almost 180ft of depth. A stunning open concept design welcomes you as you enter the home, featuring a beautiful large kitchen and family room with bright windows and rear patio door. The upper level has a second family room that may be converted to a 4th bedroom if needed. The lower level is partially complete, with a bathroom roughed in leaving tons of potential for the future owner. Lastly, the backyard will surely impress with its incredible green space. Be sure to reach out to book a private tour as this home will not last long! (id:47723)

Collingwood, Ontario
This extraordinary family home is expansive at over 2500 sq/ft with 4 bedrooms and 3 baths (2 en-suites). Located in one of Collingwood's prestigious school districts, this house was designed with a contemporary feel with high end finishes and is warm and inviting. Situated on a 45ft lot, the property is elegant and peaceful. Inside, style awaits with open spaces, 9ft ceilings and oversized windows bringing in an abundance of natural light. The living room/office room at the front of the house is filled with light and is perfectly tucked away. The family room features a stunning floor to ceiling ship lap fireplace for cozy nights in. Equipped with high end appliances and quartz counters, the chef's kitchen leads to a large dining space opening onto the expansive yard featuring a stunning custom pergola. The main floor laundry enters to the garage with side entrance and doubles as a mudroom, perfect for kids backpacks and ski gear. Upstairs features hardwood floors throughout. The double doors introduce the large primary suite with his and her closets. Soak away the day in the extra-large tub in the elegantly upgraded primary en-suite. The 3 additional bedrooms are spacious and bright. The unfinished basement offers plenty of space to grow. There are so many spectacular upgrades in this pretty home, there will be nothing for you to do but move in and enjoy life in Collingwood. (id:47723)

Glenburnie, Ontario
If you've been debating a move to the country but have hesitated due to the driving distance to town, this home could be the perfect spot - not too far from Kingston and on natural gas, this fantastic home offers a little bit of everything. Just five minutes north of the 401 and only 15 minutes to downtown, Queens or RMC, this country gem is easily accessible but private enough, even walking distance to the park. Sitting on a large fully fenced lot (90x170) you can enjoy your own private backyard oasis with large deck, great foliage and hot tub. Upon entering this solid brick side split you immediately feel at home in the large living room with a huge picture window to watch the sunsets which wraps around to the dining room. The kitchen was recently updated with solid maple cabinets, granite counters and tile backsplash - it overlooks a fantastic year round sunroom which provides another sitting area to enjoy the view of the backyard. Upstairs there are three bedrooms (don't miss the bonus walk-in closet) and updated bathroom. Downstairs there is easy in-law potential with a separate entrance, living room with cozy gas stove, laundry room with sink and cabinetry and full bathroom. The oversized attached double garage is a dream for anyone looking to build or create and there is a separate workshop with benches, Radial Arm Saw and Duplicator included. Please view virtual tours and plan your visit today. Open for offers anytime. (id:47723)

West Grey, Ontario
Driving down the long tree lined driveway, you will be mesmerized by the beauty of this timeless farmhouse setting. Green pastures on one side, meadows on the other, leading to 50 glorious acres of untouched land including approximately 20 acres of hardwood forests with meandering trails. While you sit on the front porch enjoying your morning coffee taking in the beautiful views, the rest of the family may choose to frolic in the in-ground pool encapsulated by beautiful stone work for poolside entertaining. The pool area is completely fenced and contains a pump house and rustic cabana to provide shade, privacy for changing and quiet space. Set on a small hillside beside the main house is the original creamery. This enchanting historical building with some renovating, would make an ideal guest house, artist/ yoga studio or a workshop. Behind the house stands a large barn which presently houses many treasures from years gone by. The barn could be rebuilt or dismantled. The architecturally stunning farmhouse is gallery inspired with many tall large windows allowing the sunlight to naturally illuminate the home. From the grand foyer to the large bright great room this 3 bedroom, 3 bathroom does not disappoint. The large, central kitchen with built-in appliances opens to both the great room and living room, which allows the home to offer a spectacular space to entertain guests year round. Whether you are looking for a year round private estate in which to live or a recreational paradise to escape to, this property offers it all. A five minute drive to the thriving town of Markdale with all the amenities you need, close to rivers, trails and great hiking, 20 minutes to Beaver Valley Ski Cub, 20 minutes to Lake Eugenia. (id:47723)

Peterborough, Ontario
Nestled in the Avenues, steps from downtown, schools, the hospital and transit is this stunning home bursting with character and charm. The warm ambiance of this thoughtfully designed 2 and a half storey home is bound to catch your eye and pull at your heartstrings. The appeal of this home begins at the front garden and a beautifully restored front porch. The main floor is modernized with an open concept layout, new wide plank oak floors with inlay details in the inviting foyer. A convenient mudroom and powder room have been added for great family function. The cohesive style and finishes carry through to the second floor which boasts laundry, a full bathroom, generous principal bedroom and two additional bedrooms. The third level has been recently updated and is a great space for play, work from home or a larger principal suite. Outside an inviting low maintenance, intimate backyard setting awaits where every square inch is giving dreamy laidback vibes. This home boasts many improvements including new shingles, windows, newly finished third floor, kitchen, bathrooms, flooring, plumbing and electrical upgrades and more! A must see!! (id:47723)

Belleville, Ontario
With rents climbing and rental supply, tight residential income property is still a solid investment. This 24-unit property has a solid tenant base and all units are separately metered. Tenants pay their own hydro. The property has been personally managed by the owner for many years. It's just time for him to take a break and play some golf. Potential Gross of almost $300,000. Potential Net around $200,000. Financial pro forma is available. (id:47723)

Tillsonburg, Ontario
Welcome to 3 John Pound Road, Tillsonburgs premier apartment complex. This large 1-bedroom, 1-bathroom unit offers a modified and unique spacious floor plan with sizable dining room and living room and a well laid out kitchen featuring 3 stainless steel appliances. Each unit offers high-end features and finishes including quartz countertops, luxury vinyl plank flooring, Juliette balconies and pot lights. Smart Card shared laundry on ground floor. Comes with 1 parking spot on site and plenty of visitor parking. State of the art high-efficiency boiler and hot water systems help keep utility costs at a minimum. (id:47723)

London, Ontario
Excellent 4 bedroom home on quiet street close to all amenities, schools, shopping and public transit. 4 pc bath with jetted tub, 3 kitchen appliances, and many updates including windows, roof, natural gas furnace, central air, hardwood flooring, fenced back yard with additional storage areas and covered patio on those hot summer days and above ground pool for the kids to splash around in. Survey available. Good central location. Close walking distance to Fanshawe College makes our home very desirable for students and investors. Book Your showing today ! (id:47723)

Tillsonburg, Ontario
Welcome to 3 John Pound Road, Tillsonburgs premier apartment complex. This large 1-bedroom, 1-bathroom unit offers a modified and unique spacious floor plan with sizable dining room and living room and a well laid out kitchen featuring 3 stainless steel appliances. Each unit offers high-end features and finishes including quartz countertops, luxury vinyl plank flooring, Juliette balconies and pot lights. Smart Card shared laundry on ground floor. Comes with 1 parking spot on site and plenty of visitor parking. State of the art high-efficiency boiler and hot water systems help keep utility costs at a minimum. (id:47723)

Toronto, Ontario
Attention Investors/Renovators! Great Location, St. Clair West Village. 31 FEET WIDE FRONTAGE WITH PRIVATE DRIVEWAY THAT CAN ACCOMMODATE 6 VEHICLES. Garage At Back. 117 Foot Deep Lot. This Raised Bungalow Has 3 Separate Entrances Into The Home, Open Concept Dining/Family Room, 2 Kitchens, 2 Bedrooms + Den On Main Floor, 2 Full Washrooms. Large Front Porch To Enjoy Warm Weather. Family Friendly Neighbourhood. Close To All Amenities Shops, Schools, Churches, Parks, & Restaurants, Short Walk To St. Clair Ave. West Streetcar W/Direct Access To Subway. Property, All Chattels & Appliances Being Sold 'As Is, Where Is'. (id:47723)

Bruce, Ontario
Have you been dreaming of a country property? This 1-acre home is as charming in person as it is in the pictures! Barrows Bay is located 5 mins from Lions Head and 25 mins from Tobermory. Private and tranquil, this 3-bedroom 1 bathroom home is fully winterized, and very well maintained. This home has a ton of value show casing many updates and renovations which include: All new paint throughout, including trim work and ceilings, new flooring in mudroom and bathroom, new bathroom vanity and tub tile work. This well cared for home boosts tons of natural light, great storage and can be sold fully furnished. Outside it backs onto the Bruce trail providing so much privacy with the ability to walk right down to picturesque Little Lake on Georgian Bay. The landscaped yard provides a calming space to be with your friends and family, and ample room for entertaining. The large lot is a perfect set up for you to live off the land, creating your own homestead. The yard is fully fenced, great for your pets, storage shed x3 and detached garage/workshop. Off the garage this property also offers an additional space for family and friends to stay. This extra living space has 1 bedroom, living room, dining, kitchen and potential space for a bathroom. A ton of opportunity to create a rental space creating passive income or keep it for all your extra guests. This property is spectacular in many ways. Being able to get all this under $600,000 you will not be disappointed. (id:47723)

Innisfil, Ontario
CONTEMPORARY MULTI-LEVEL PROPERTY WITH BEAUTIFUL VIEWS OF COOKS BAY! Say hello to this stunning multi-level property nestled in the nature-bound community of Innisfil. You will be glad to know that Lake Simcoe shores & Kon-Tiki Marina are located directly across the street from this residence, offering you a beautiful backdrop for daily life. Modern curb appeal presents a flat vinyl roof (2021), a partial brick exterior with strategically placed Canadian Shield rock sourced from Bancroft, & Hardiebacker. Also appreciate the attached 2-car garage with 1 parking space, the double-wide driveway, & surrounding foliage. Enjoy having easy access to Harbourview Golf & Country Club, South Innisfil Arboretum, schools, restaurants, a community centre, & a boat launch. This fully renovated home features new windows (2021), pot lighting, natural light, vinyl floors, numerous entry points, & a high-efficiency furnace. The functional interior layout is perfect for large/ multigenerational families, & presents Airbnb potential. The main entrance is paired with inside entry from the garage & a large mudroom/laundry room. The main floor is adorned with a custom kitchen with high-end stainless steel appliances, a W/O to access the 2-tiered deck, an eat-in area, & a rough-in for a gas FP. The 1st level features a 4-pc bathroom & the primary suite a W/I closet, 9 ft ceilings, & views of Kon Tiki Marina. The 2nd level boasts 3 bedrooms with plenty of natural light. The 3rd level features a 4-pc bathroom, an additional bedroom, & an office with a W/O to the glass railing balcony that overlooks Cooks Bay. The 4th level boasts an expansive rec area & a W/O to an additional glass railing balcony with water views. Tying the knot on this property is the fully finished basement with a W/U entrance, a theatre room, 2-pc bathroom, & a cantina. Visit our site for more info & a 3D tour! (id:47723)